 Vasantara Skies
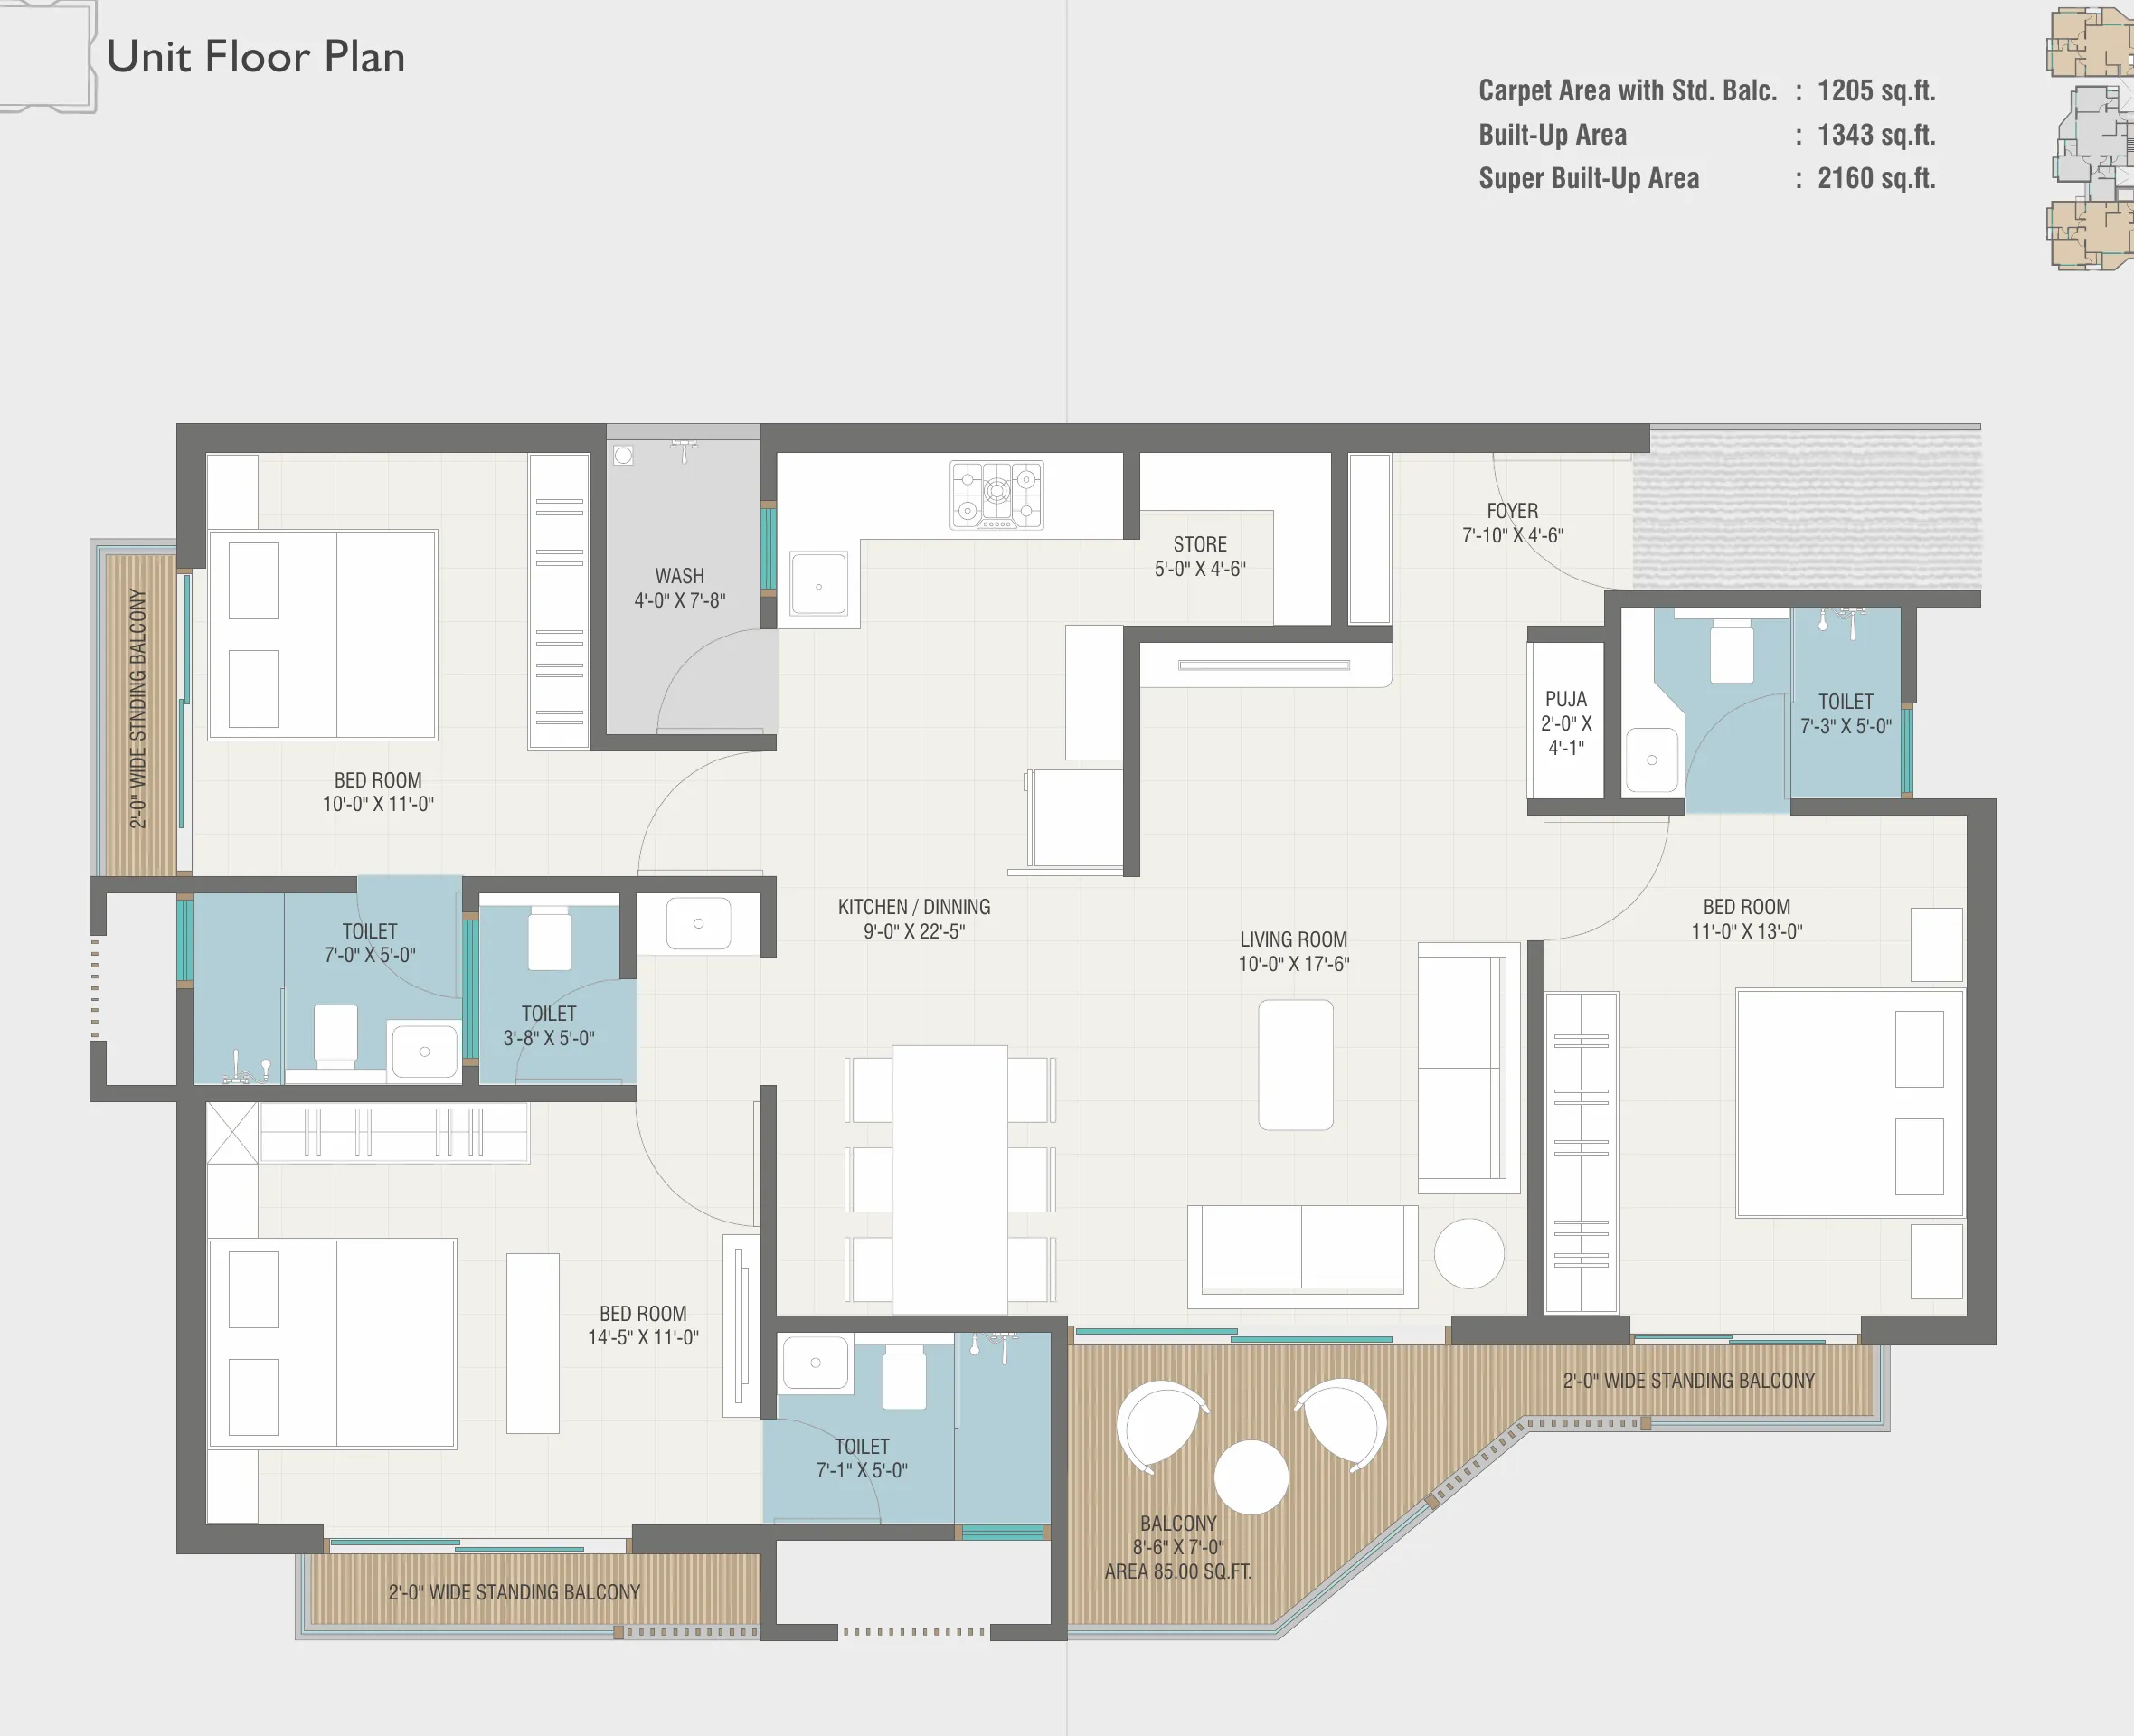
Layout Type A — 1,205 sq.ft. carpet
Built-up 1,343 sq.ft. · Super built-up 2,160 sq.ft. · Sit-out balcony 85 sq.ft.
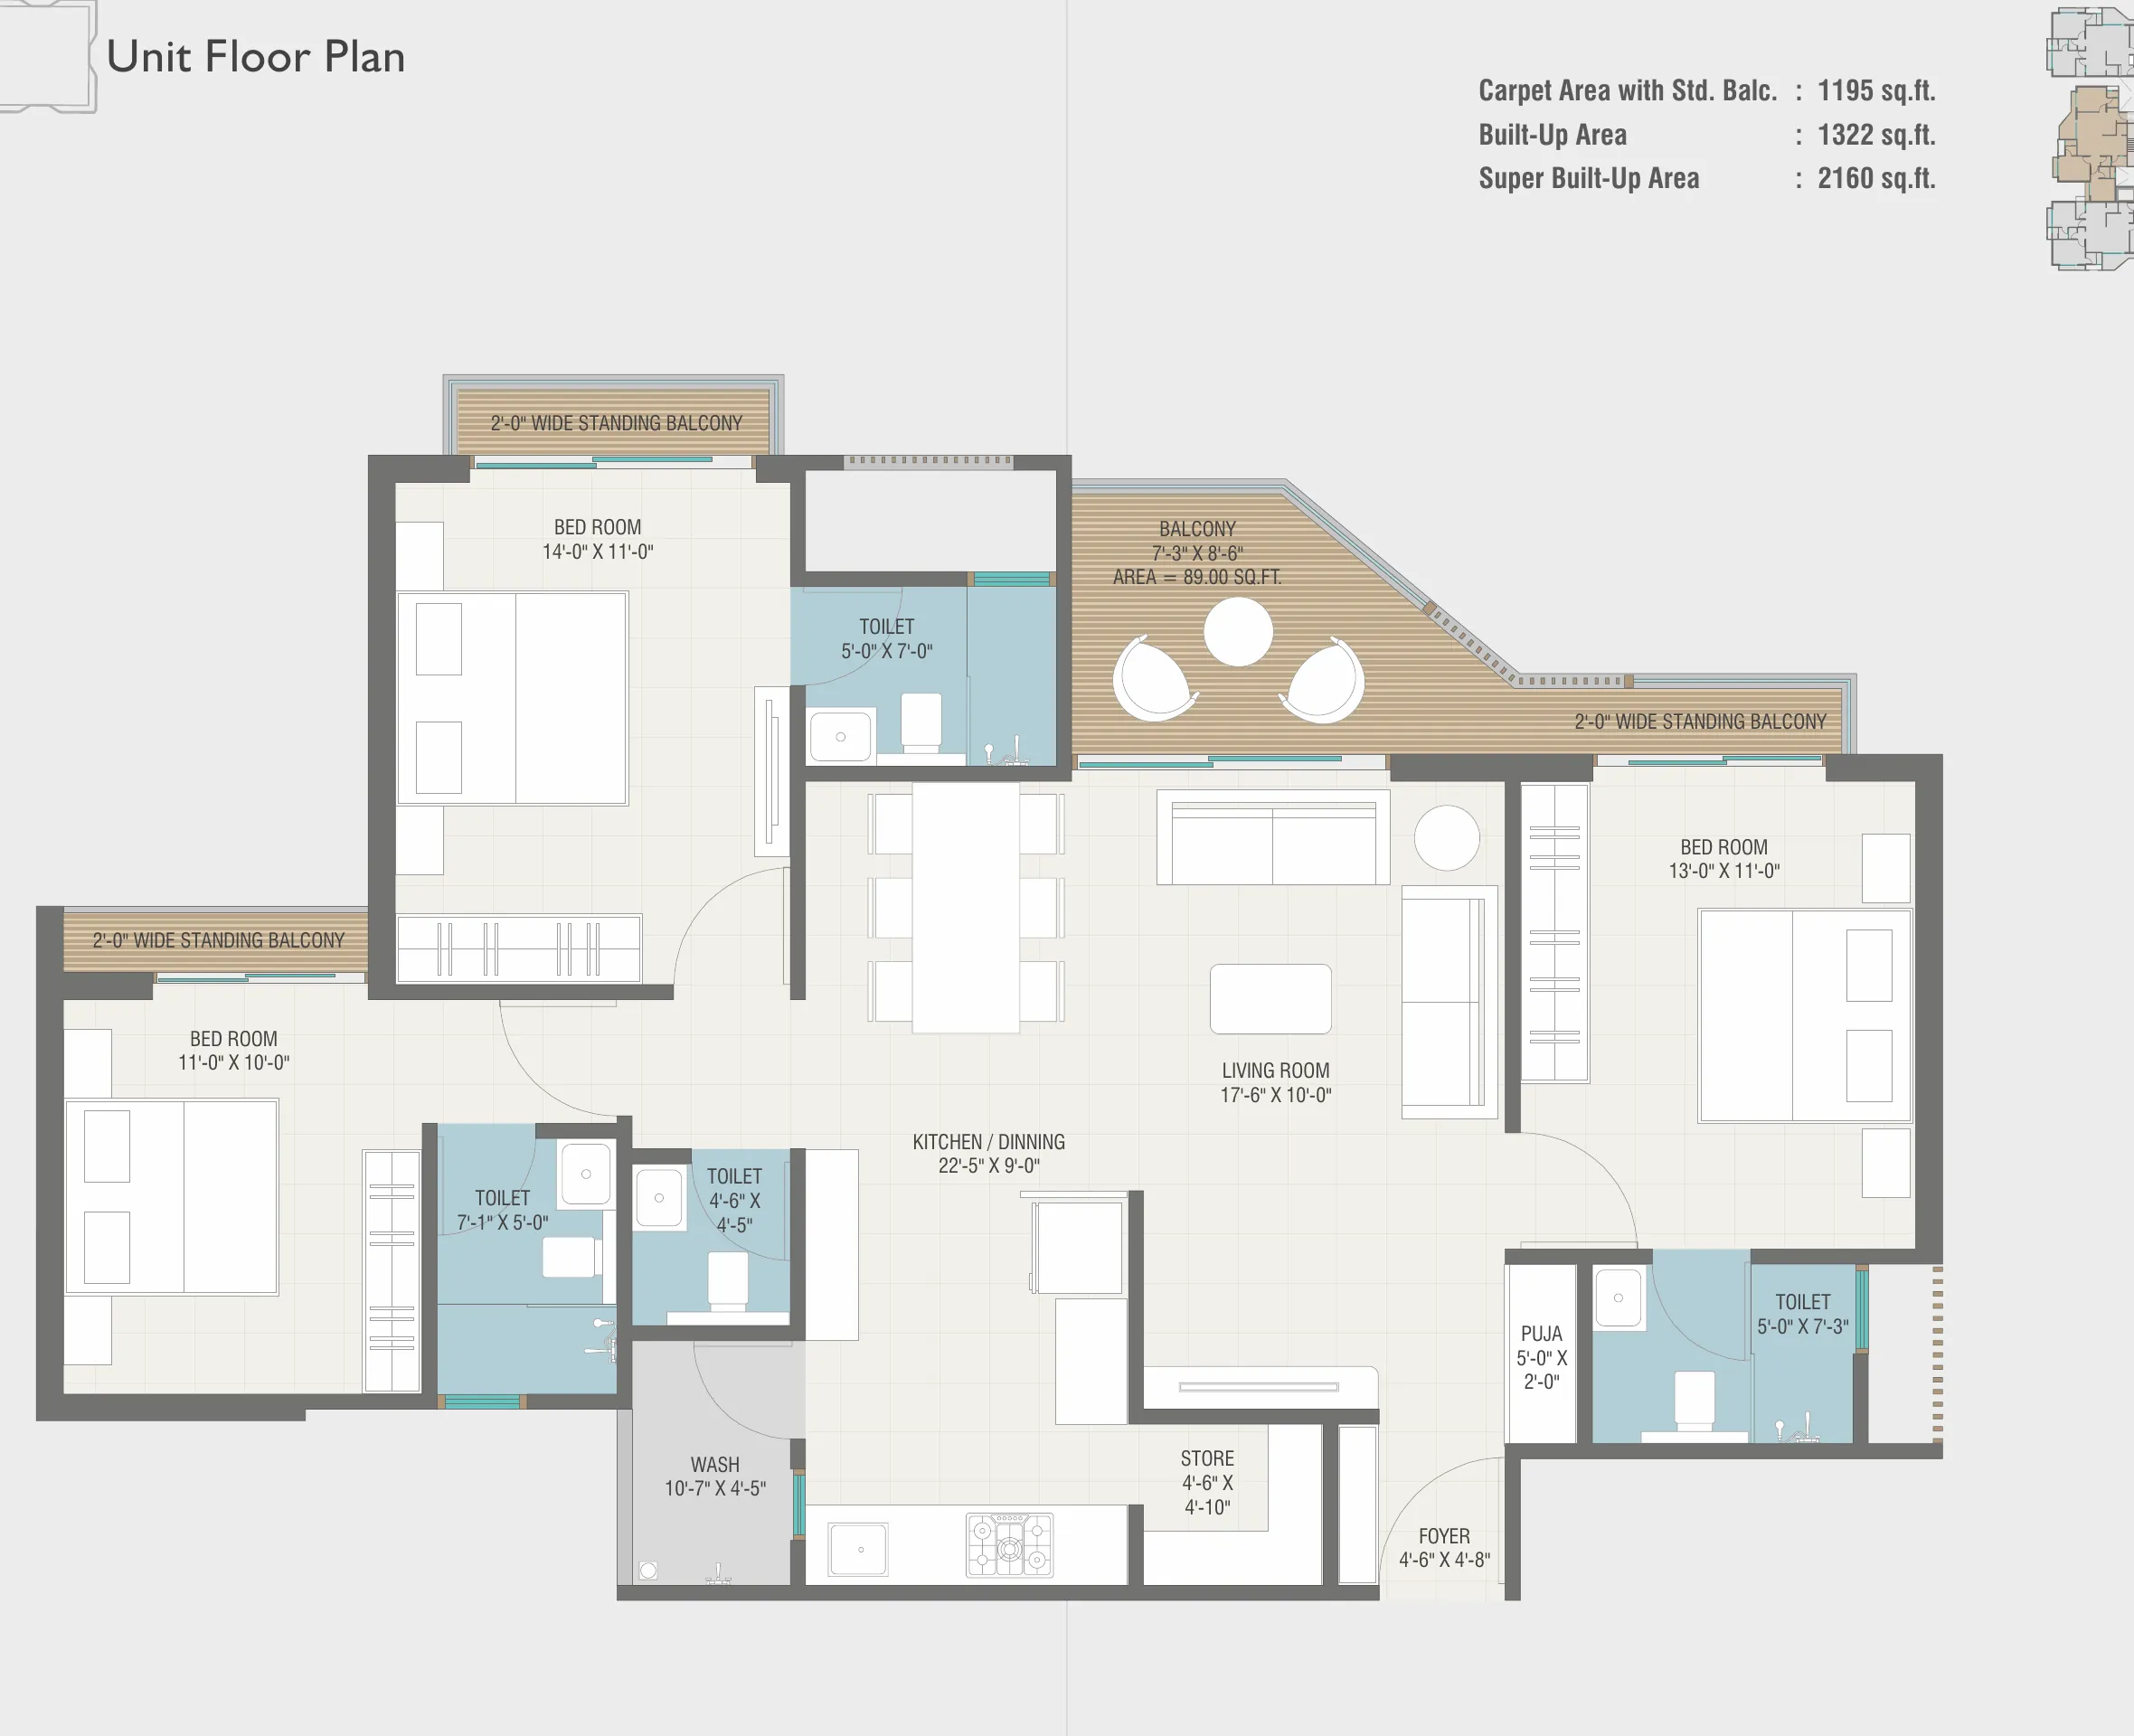
Layout Type B — 1,195 sq.ft. carpet
Built-up 1,322 sq.ft. · Super built-up 2,160 sq.ft. · Sit-out balcony 89 sq.ft.
Bathrooms
Both layouts carry three attached bathrooms plus a guest powder toilet. Sizes range from 7'-3" × 5'-0" for the master bathroom down to 4'-6" × 4'-5" for the powder toilet.
Every bedroom has its own. Nobody queues. More on the 3 BHK layout →
Floor arrangement
| Level | What is there |
|---|---|
| Lower and upper basement | Stack parking, one allotted space per home |
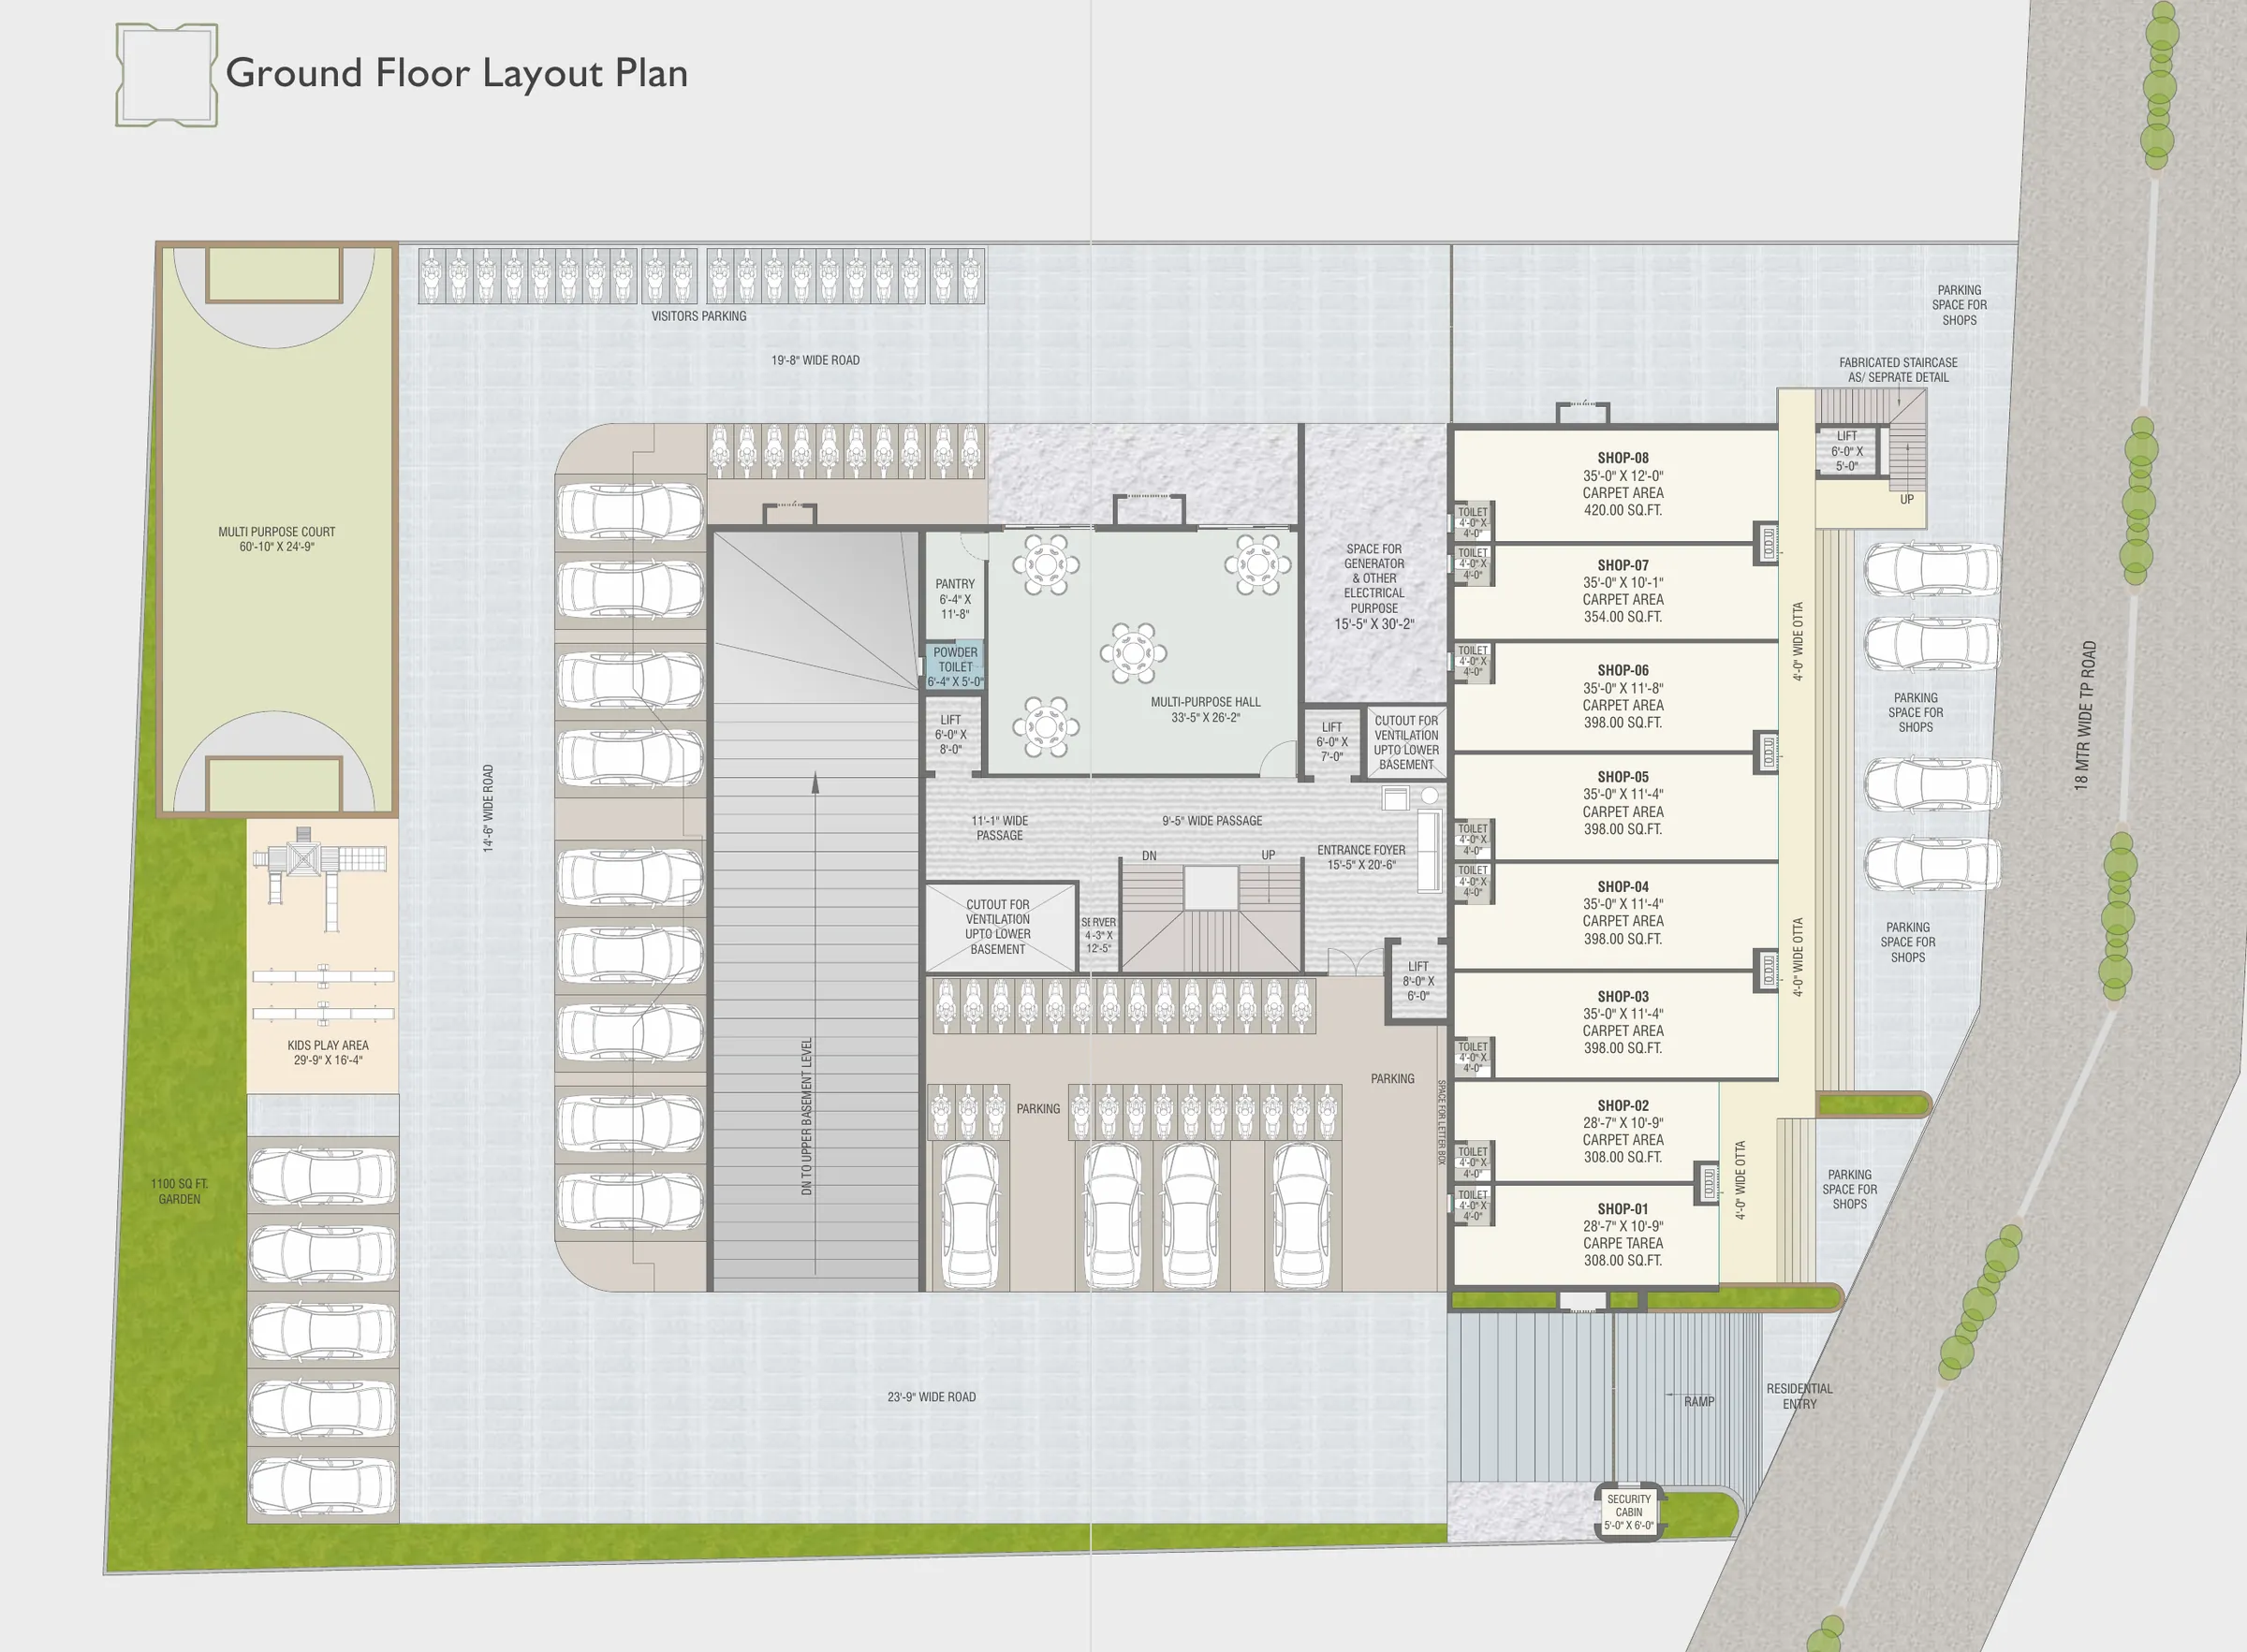
| Ground | Entrance foyer 15'-5" × 20'-6", multipurpose hall 33'-5" × 26'-2" with pantry, eight shops, visitor parking, kids play area, multipurpose court 60'-10" × 24'-9", garden |
| First floor | 4 homes (A-101 to A-104) |
| Second floor | 6 homes (A-201 to A-206) |
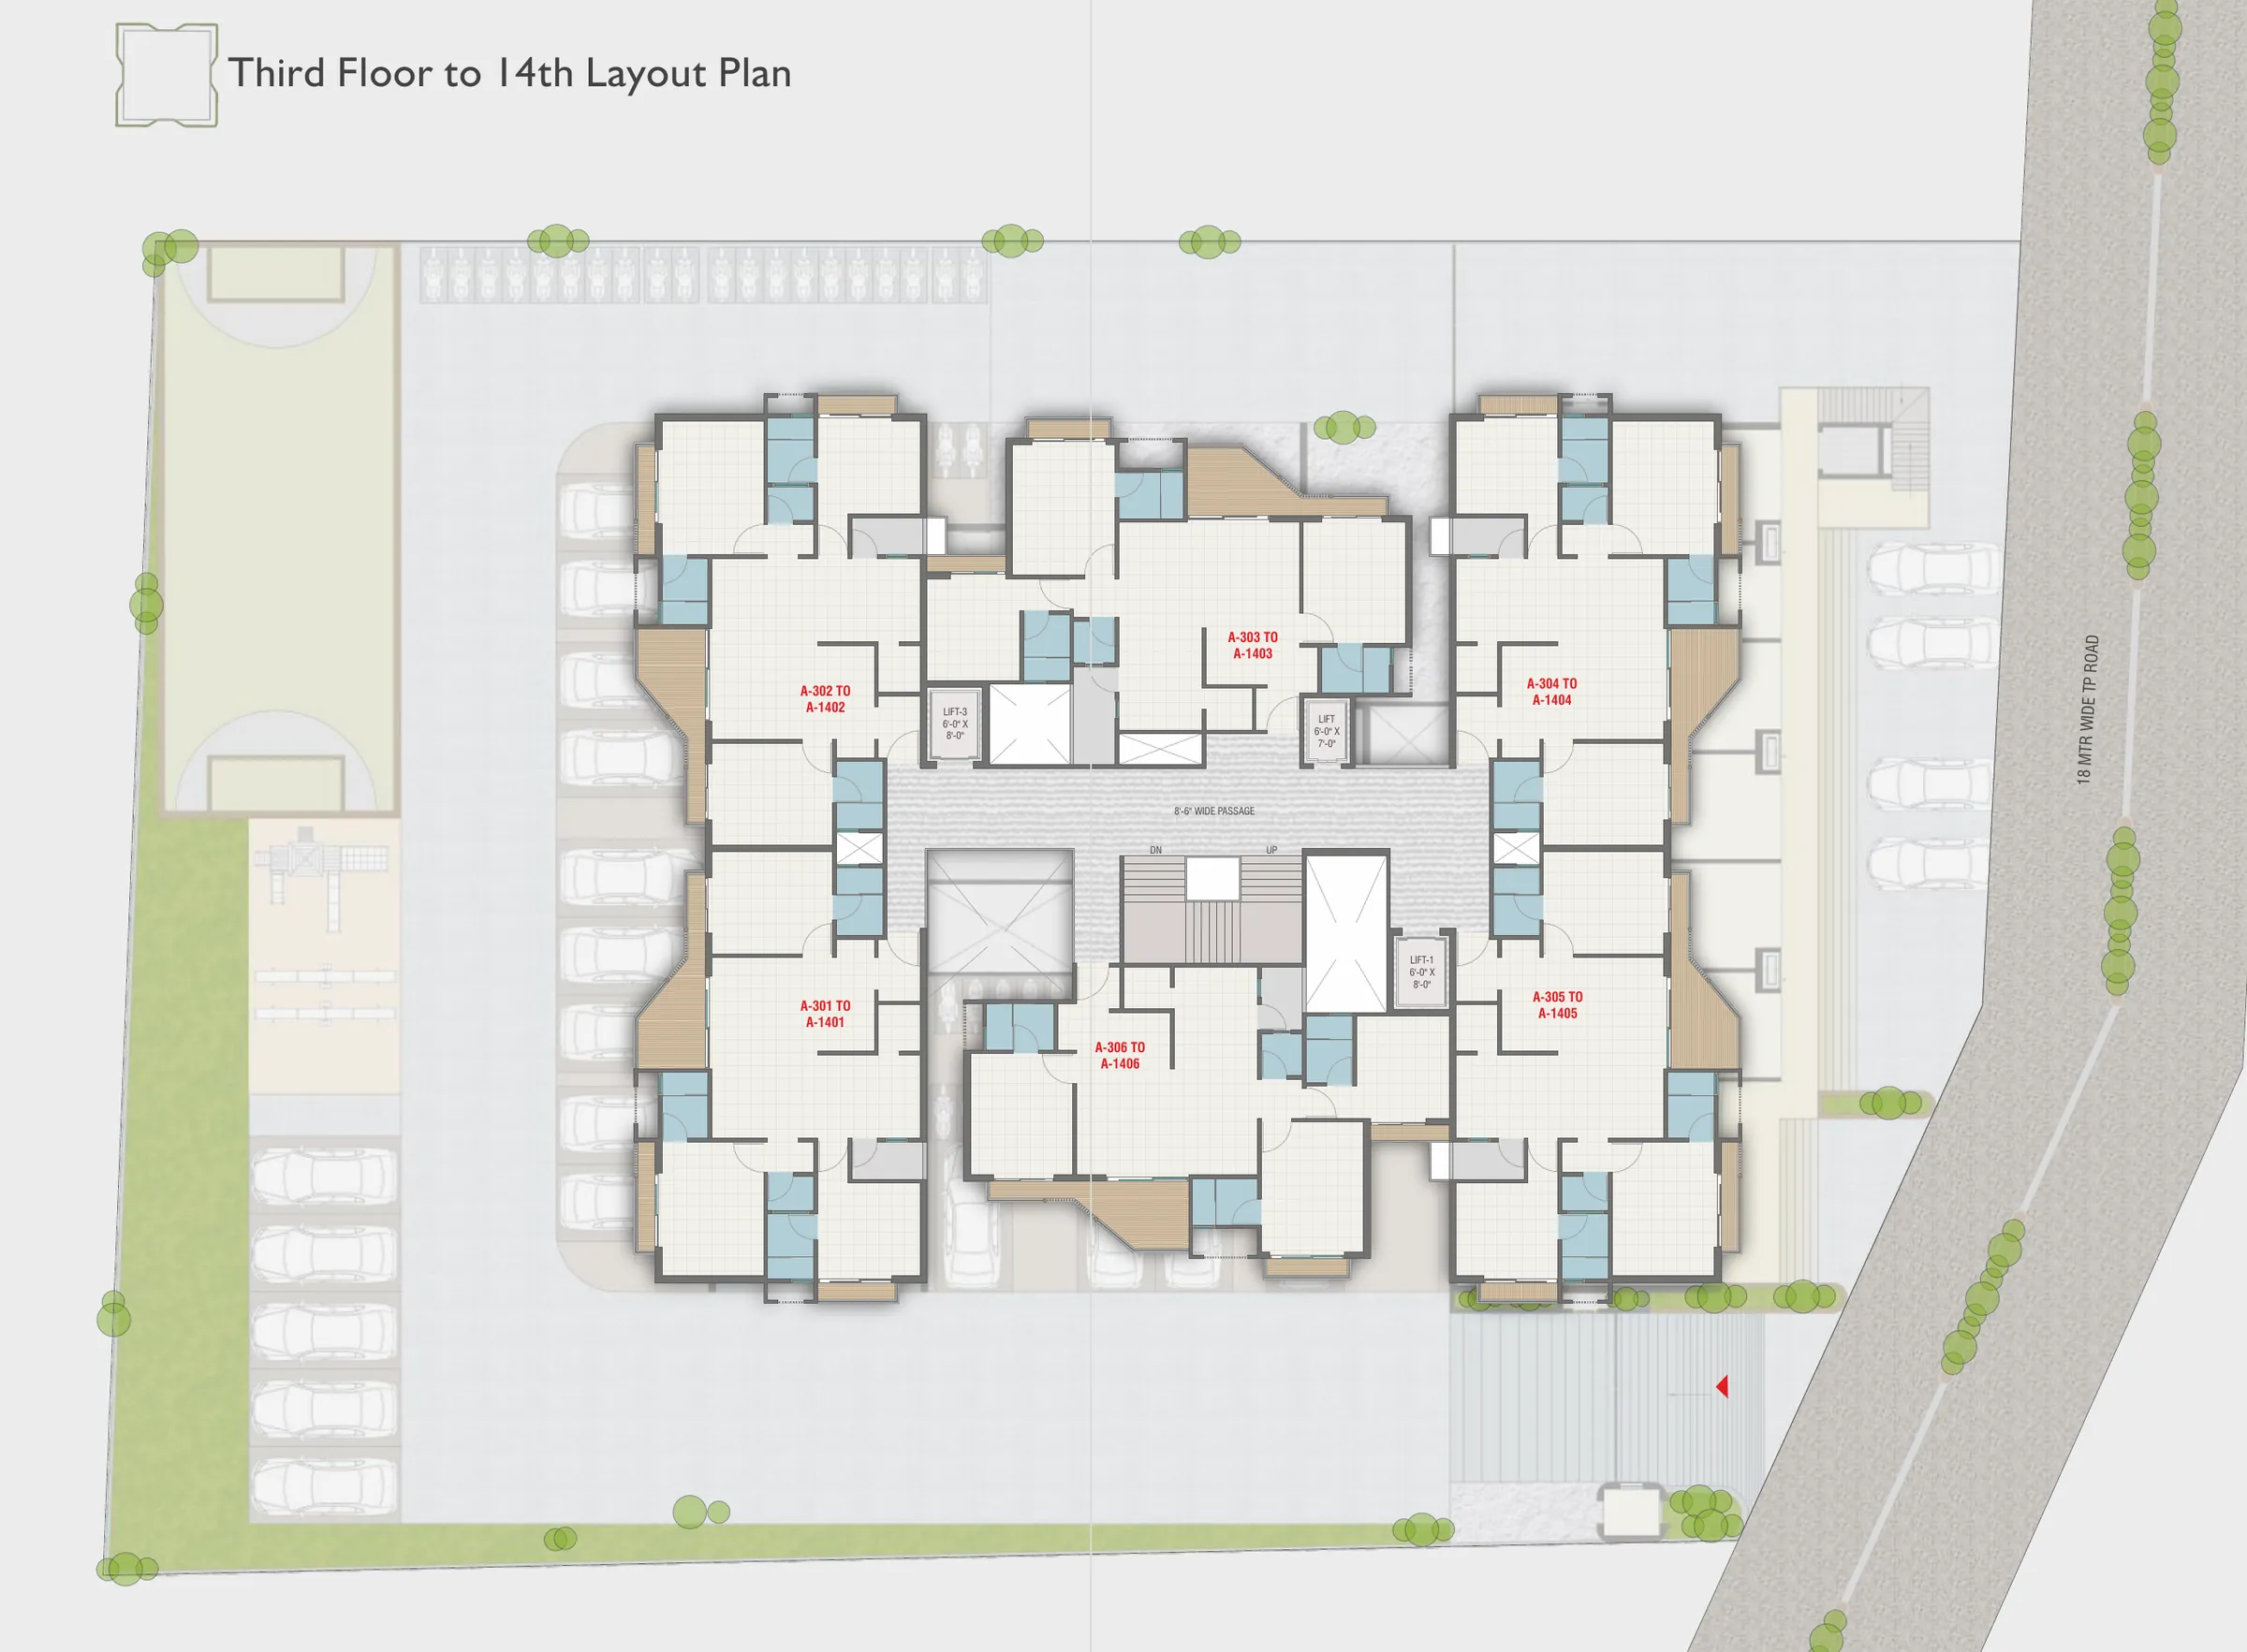
| Third to fourteenth | 6 homes per floor (A-301 to A-1406) |
| Fifteenth — terrace | Gym 15'-8" × 48'-6", indoor games room 48'-6" × 15'-8", two covered yoga decks 35'-9" × 12'-0", 6 ft walking track, four seating areas |
Some first and second floor homes carry additional terrace area of 197–288 sq.ft.
Want the plans as a PDF?
The full brochure with drawn floor plans is sent on WhatsApp — no form, no waiting. Message +91 98982 52431 and ask for the floor plans.
Come and see it for yourself
Thirty minutes, no sales pressure. Walk the site, see the layout, and decide at your own pace. Open every day, 10am to 7pm.
Book a Free Site Visit →Common questions
What are the floor plan sizes at Vasantara Skies?
Two 3 BHK layouts: 1,205 sq.ft. carpet (1,343 built-up) and 1,195 sq.ft. carpet (1,322 built-up). Both are 2,160 sq.ft. super built-up.
How big is the balcony?
The living-room sit-out balcony is 85 sq.ft. in Type A and 89 sq.ft. in Type B. Bedrooms additionally have 2 ft wide standing balconies.
How many flats are there per floor?
Four homes on the first floor, six on the second, and six on each floor from the third to the fourteenth.
Is there a puja room and a store?
Yes. Both layouts include a separate puja niche and a store room, in addition to a utility wash area off the kitchen.
Can I get the floor plan PDF?
Yes. Message +91 98982 52431 on WhatsApp and the brochure with drawn floor plans is sent immediately.