 Vasantara Skies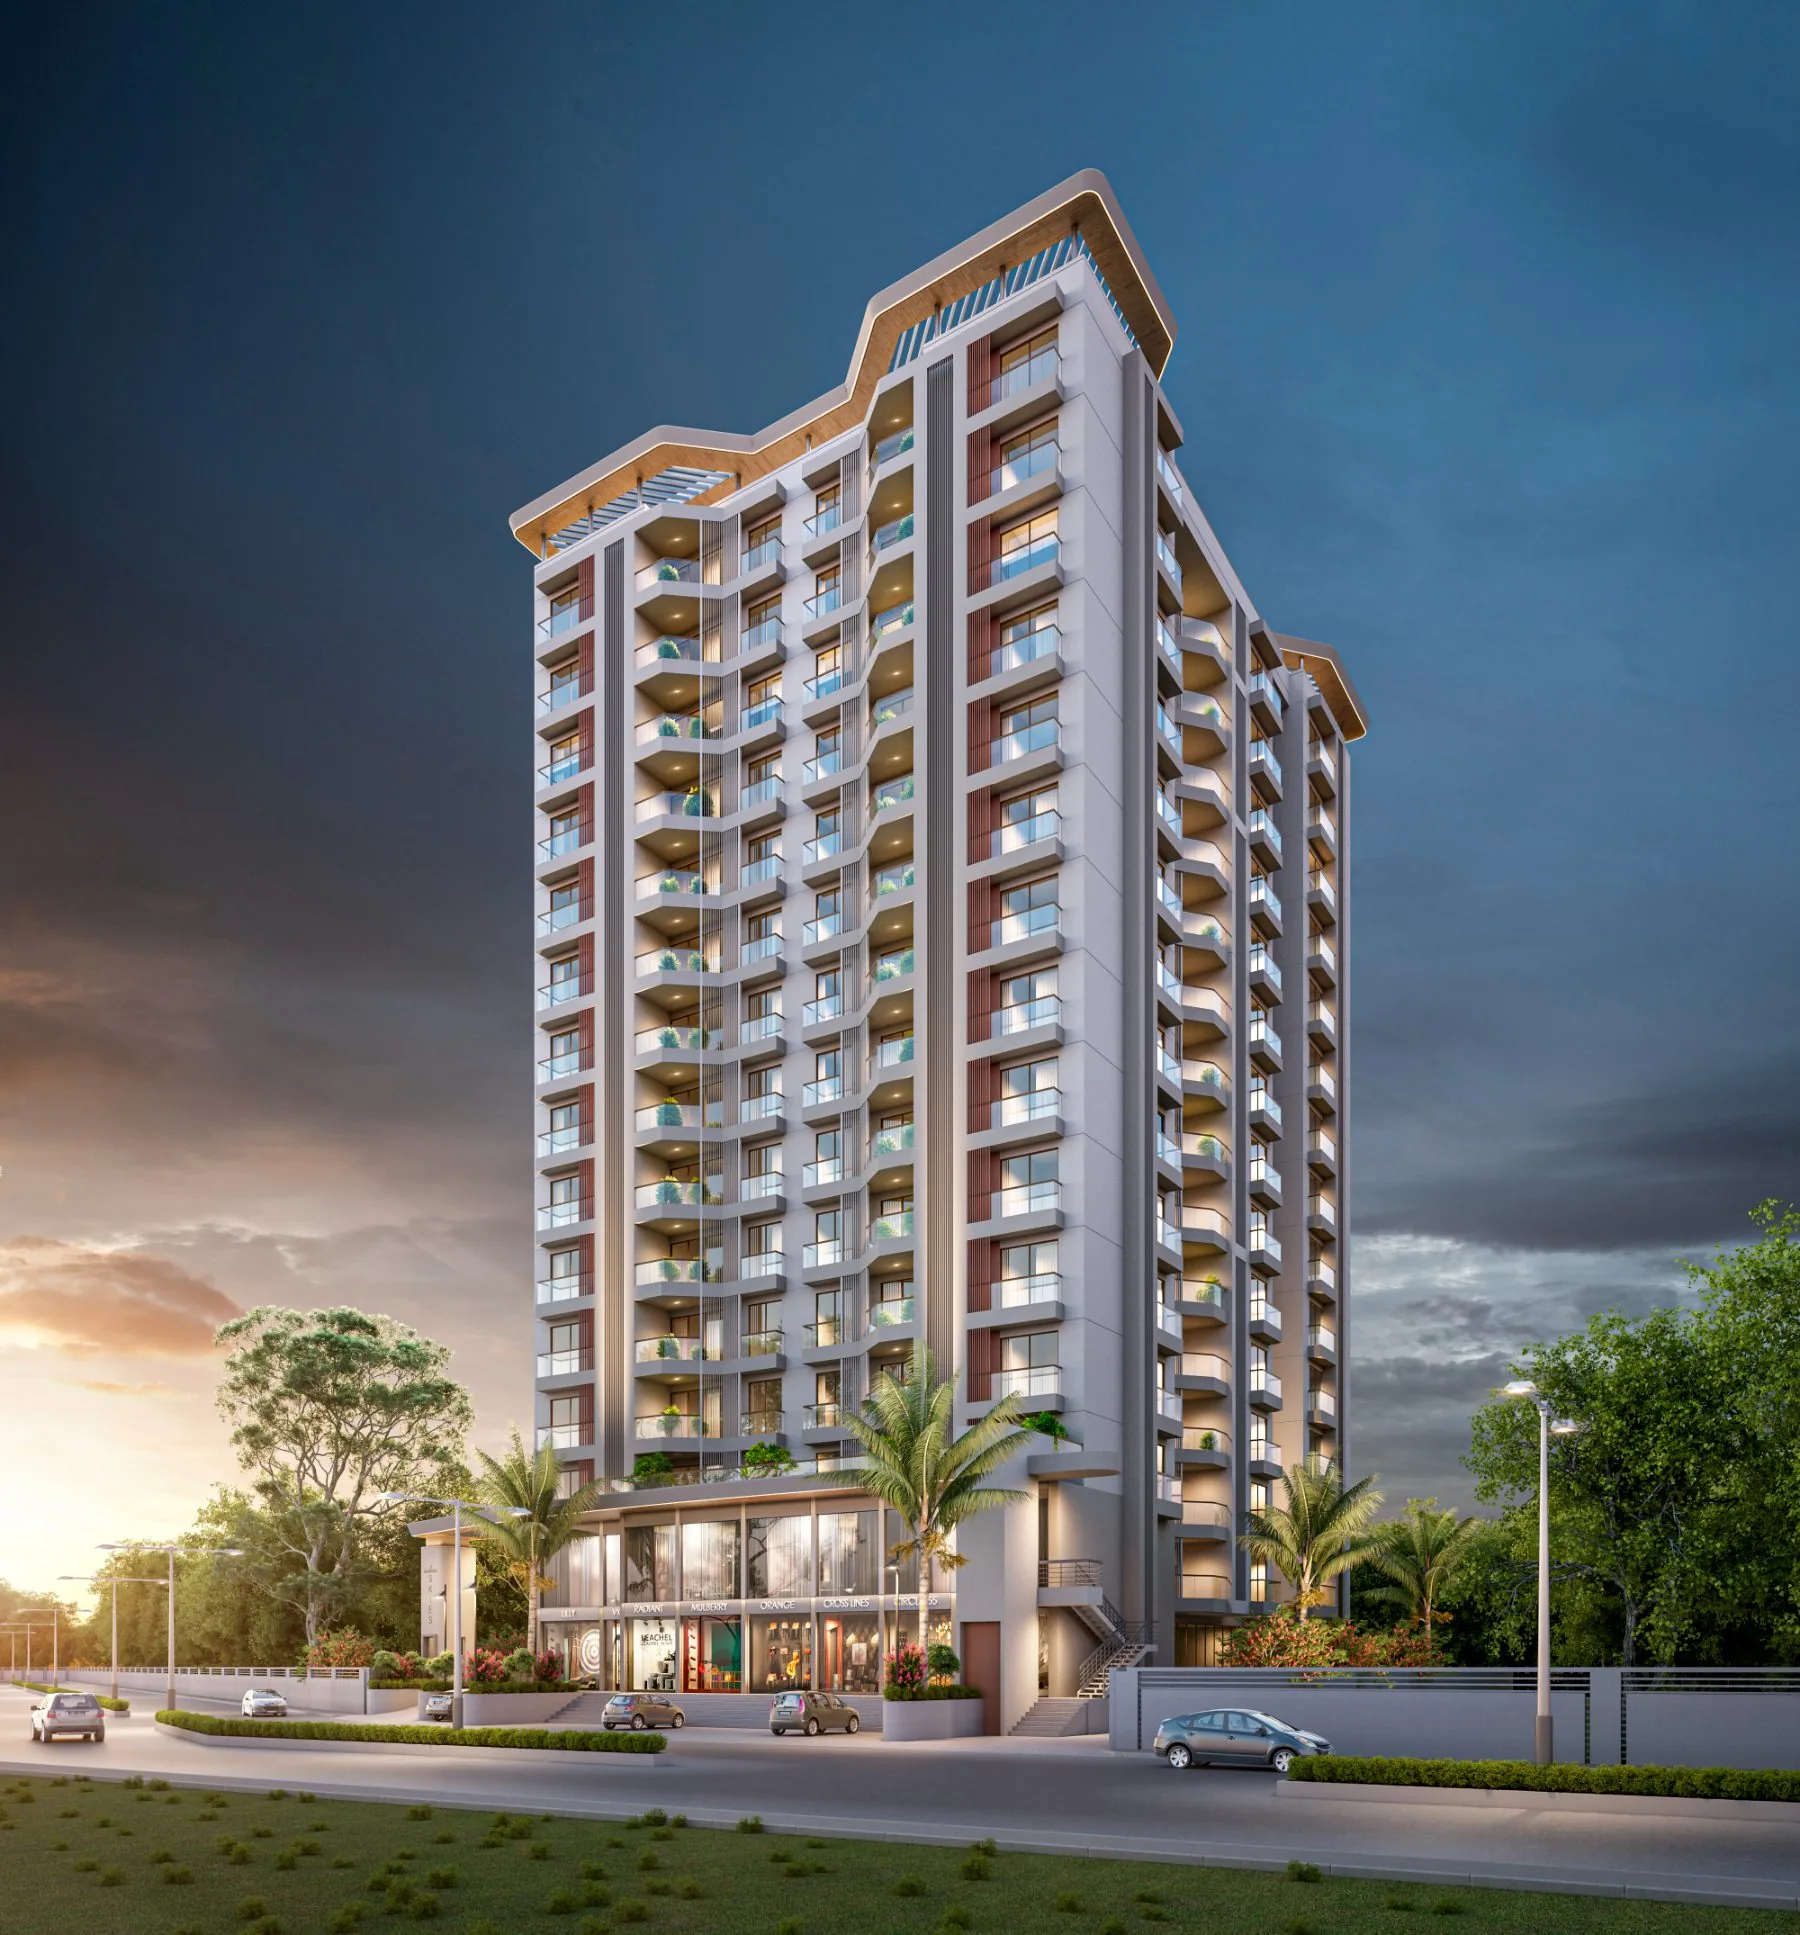
What you actually get
Vasantara Skies is a single-tower 3 BHK development in Chhani, Vadodara, by Vasantara Infracon. It is registered with Gujarat RERA and currently under construction.
There is one configuration — 3 BHK — in two layouts. Both carry a super built-up area of 2,160 sq.ft. The difference is in the internal arrangement and the size of the sit-out balcony.
| Layout | Carpet area | Built-up area | Super built-up | Sit-out balcony |
|---|---|---|---|---|
| Type A | 1,205 sq.ft. | 1,343 sq.ft. | 2,160 sq.ft. | 85 sq.ft. |
| Type B | 1,195 sq.ft. | 1,322 sq.ft. | 2,160 sq.ft. | 89 sq.ft. |
Carpet areas include standing balconies. Areas are approximate and subject to the registered agreement for sale.
Three bedrooms, three and a half bathrooms
Every bedroom in a Vasantara Skies home has its own attached bathroom. There is also a separate guest powder toilet off the living area, which is where the half comes from.
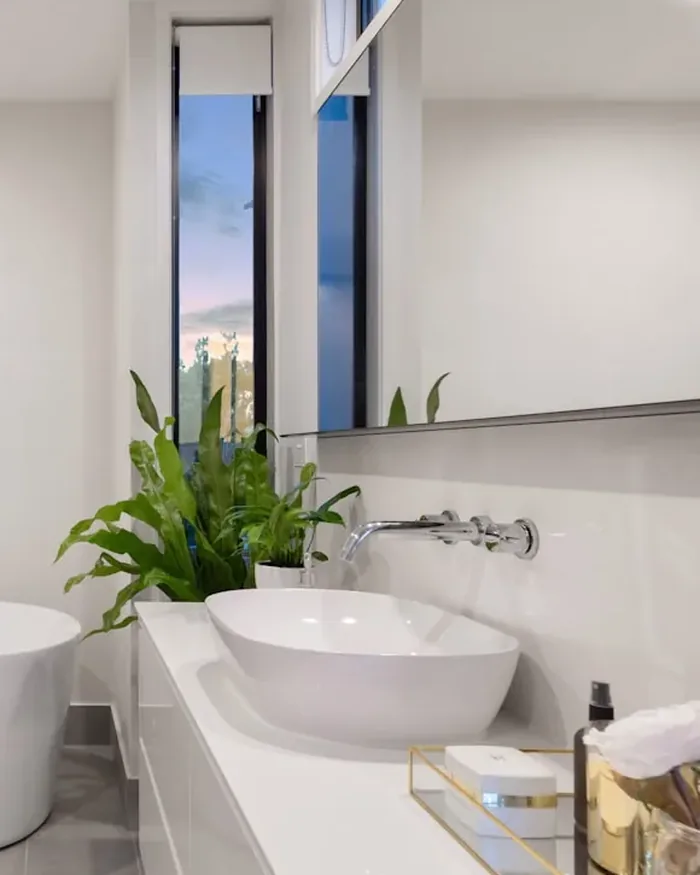
It sounds like a small thing until you have three adults getting ready on a weekday morning. Most 3 BHK homes in this segment give you two bathrooms shared between three bedrooms.
Open on four sides
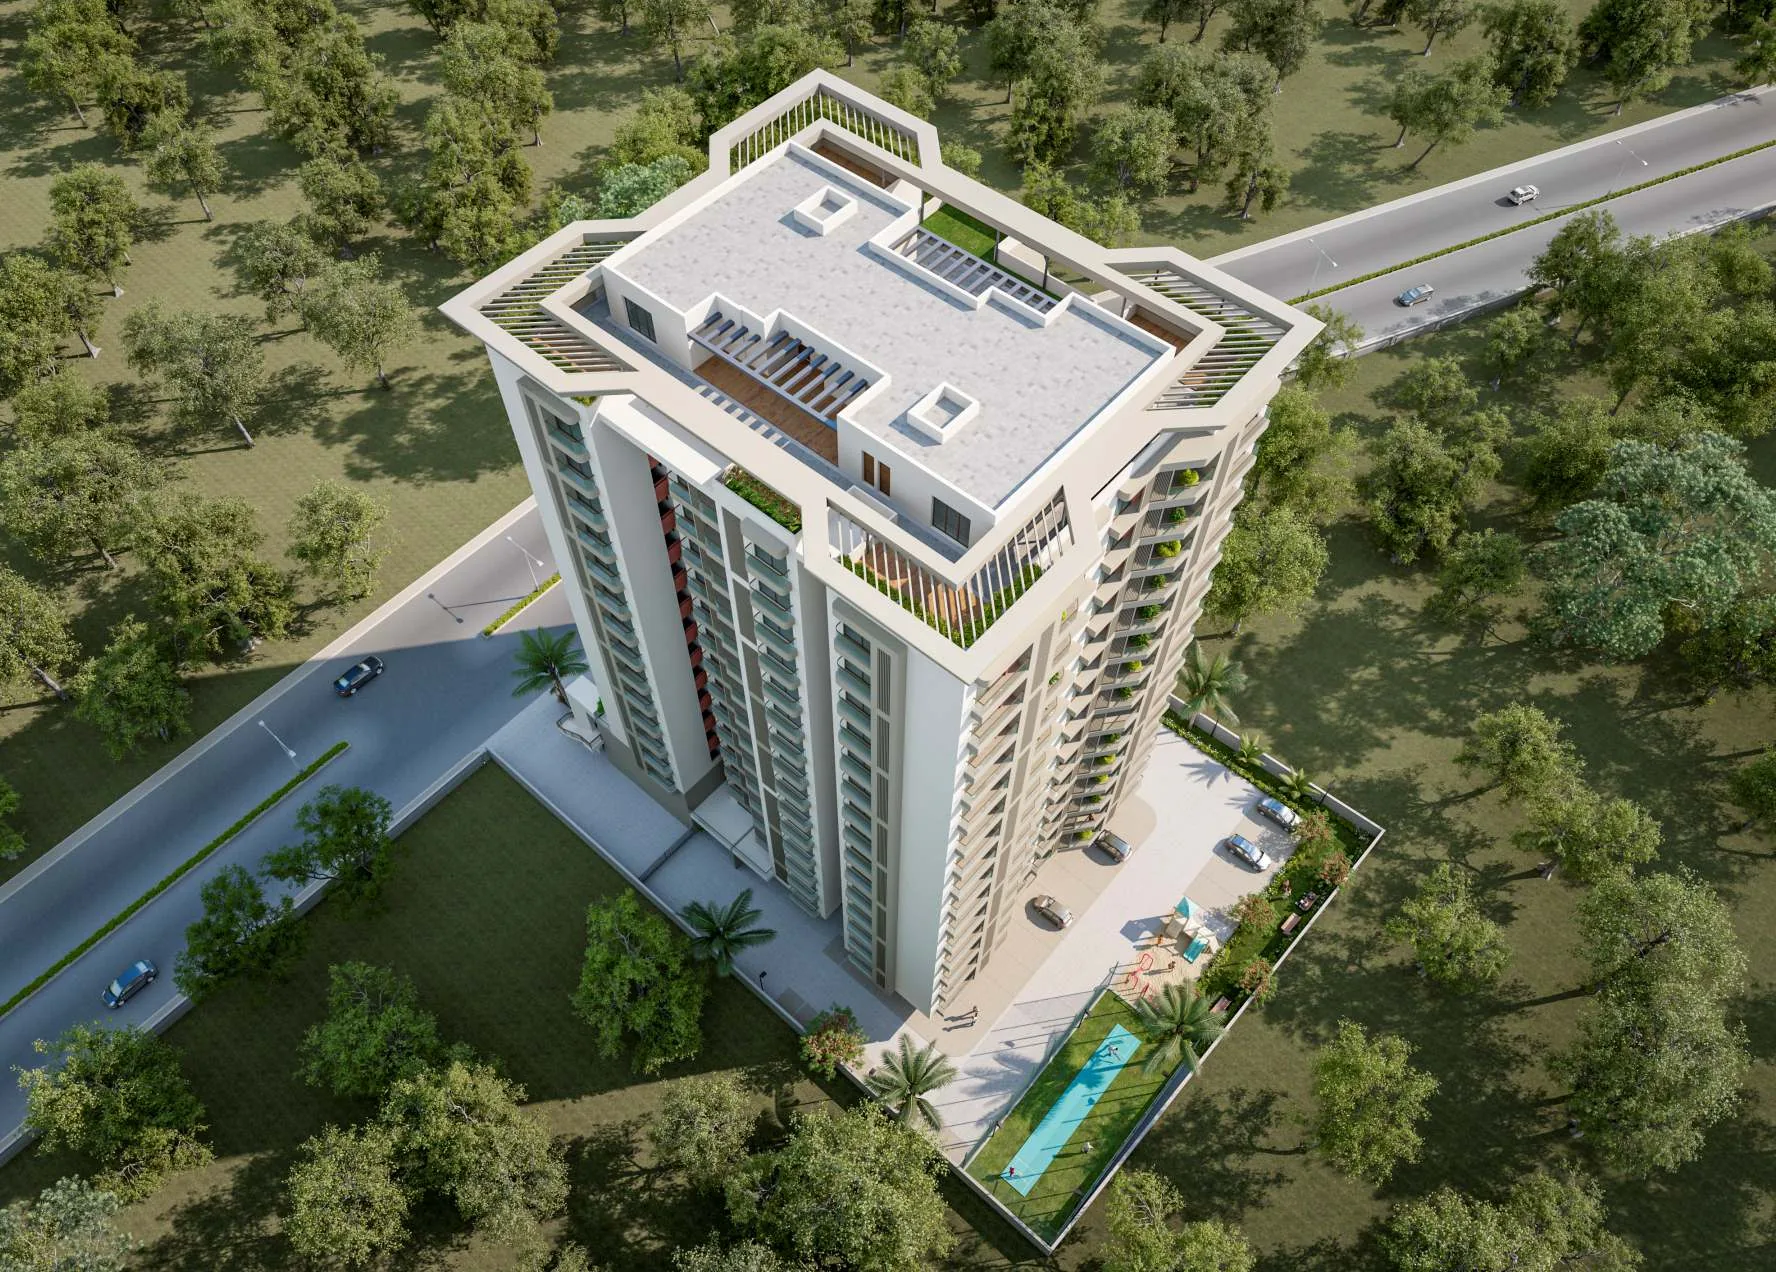
The tower is positioned so that homes are open on all four sides. That produces cross ventilation, daylight through the day, no shared walls with a neighbouring block, and uninterrupted views.
Cross ventilation
Air moves through the home rather than around it.
Daylight living
Bright interiors through the day, fewer lights on.
Better privacy
No shared walls with an adjoining tower.
360° views
Open outlook from every side of the building.
How the building is arranged
- Ground floor — entrance foyer, multipurpose hall with pantry, eight shops, visitor parking, kids play area, multipurpose court and garden
- First floor — 4 homes
- Second floor — 6 homes
- Third to fourteenth floor — 6 homes per floor
- Fifteenth level — terrace amenity deck: air-conditioned gym, air-conditioned indoor games room, covered yoga decks, walking track and seating areas
- Two basements — lower and upper, for parking
Three lifts serve the tower — passenger, stretcher and service.
Specifications
| Element | Specification |
|---|---|
| Structure | Earthquake-resistant RCC frame, high-quality block masonry |
| Flooring | 800×1600mm vitrified tiles |
| Kitchen platform | Granite or 15mm full-body tiles |
| Kitchen sink | Nirali or Carysil — 24"×18" single bowl |
| Main door | Laminated wooden frame with biometric smart lock |
| Smart lock | Ozone / Europa / Yale or equivalent |
| Windows | Two-track powder-coated aluminium, mosquito net, granite sills |
| Bathroom fittings | Kohler / Grohe / Jaquar or equivalent |
| Wiring | ISI Grade 3-phase concealed copper — RR Cable / Havells or equivalent |
| Switches | Legrand / Norisys / Schneider or equivalent |
| Plumbing | CPVC and UPVC supply, PVC drainage |
Brand names are indicative of the quality level. Premium quality materials or equivalent branded products shall be used. Specifications are current design intent and subject to change.
Come and see it for yourself
Thirty minutes, no sales pressure. Walk the site, see the layout, and decide at your own pace. Open every day, 10am to 7pm.
Book a Free Site Visit →Common questions
How many 3 BHK flats are there at Vasantara Skies?
There are 82 premium 3 BHK units in a single tower. The ground-floor shops are sold out. Availability of flats changes regularly — contact the sales team for the current list.
What is the carpet area of a 3 BHK at Vasantara Skies?
1,195–1,205 sq.ft. carpet area including standing balconies, with a built-up area of 1,322–1,343 sq.ft. and a super built-up area of 2,160 sq.ft.
Does every bedroom have an attached bathroom?
Yes. All three bedrooms have their own attached bathroom, and there is a separate guest powder toilet — three and a half bathrooms per home.
Is Vasantara Skies RERA registered?
Yes. Gujarat RERA registration number PR/GJ/VADODARA/VADODARA/Vadodara Municipal Corporation/MAA17163/210726/310331, verifiable at gujrera.gujarat.gov.in.
How many floors does Vasantara Skies have?
Fourteen residential floors plus a fifteenth-level terrace amenity deck, above two basement parking levels and a ground floor.
What is the price of a 3 BHK at Vasantara Skies?
Pricing is shared directly by the sales team rather than published online, because it varies by floor and unit. Call +91 98982 52431 or book a site visit.