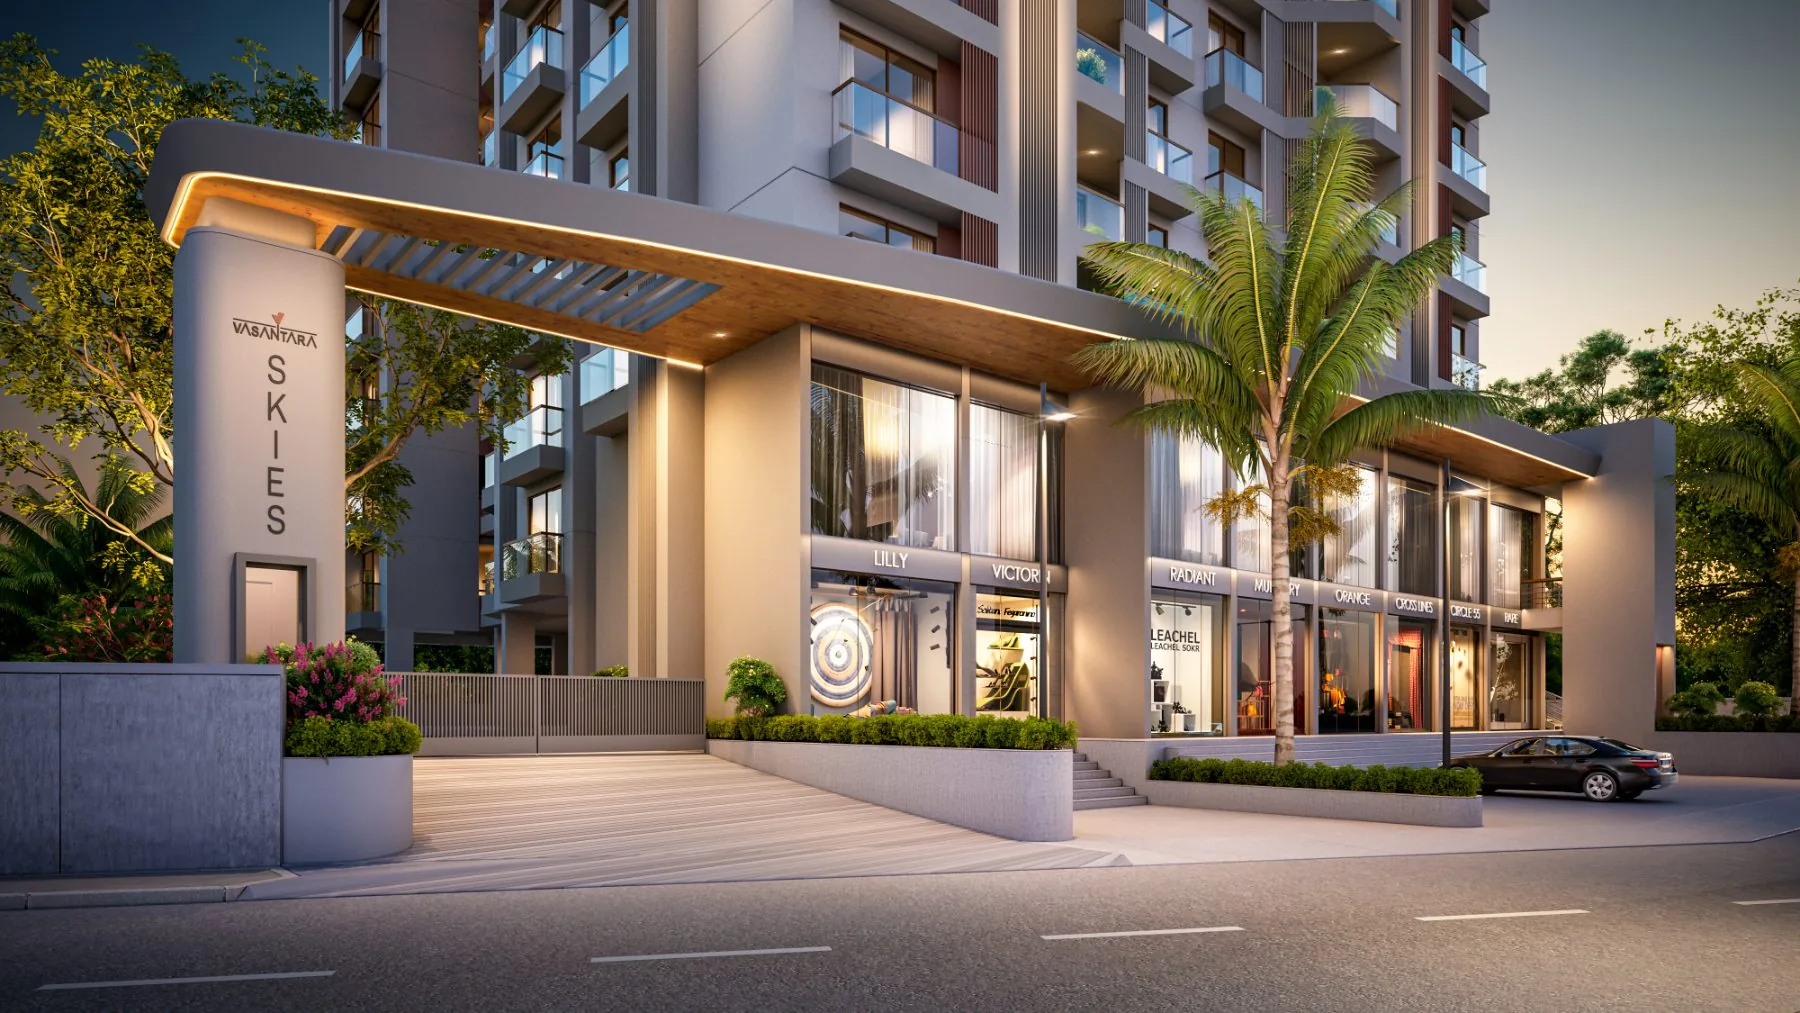
🌿
85 sq.ft. Sitting Balcony
A full 85 sq.ft. sit-out off your living room. Not a ledge — a room outside, for morning chai and evening conversations.
See how it feels → RERA registered · 82 homes
82 RERA-registered 3 BHK homes in Chhani. Ten seconds, and we take you straight to what you want to see.
🔒 We WhatsApp you the project details, nothing else. No spam, ever.
82 premium units · 1,195–1,205 sq.ft. carpet area · 3.5 bathrooms · 85 sq.ft. sit-out balcony · Rooftop gym · Children's play area
These are the details that make the difference when you move in.
Tap any card to step inside the moment.
A full 85 sq.ft. sit-out off your living room. Not a ledge — a room outside, for morning chai and evening conversations.
See how it feels →All 3 bedrooms have a private attached bathroom — nobody shares. Plus a dedicated powder toilet near the living area so guests stay out of the bedroom zone.
See how it feels →2-ft standing balconies in all 3 bedrooms for natural light and cross-ventilation throughout the home.
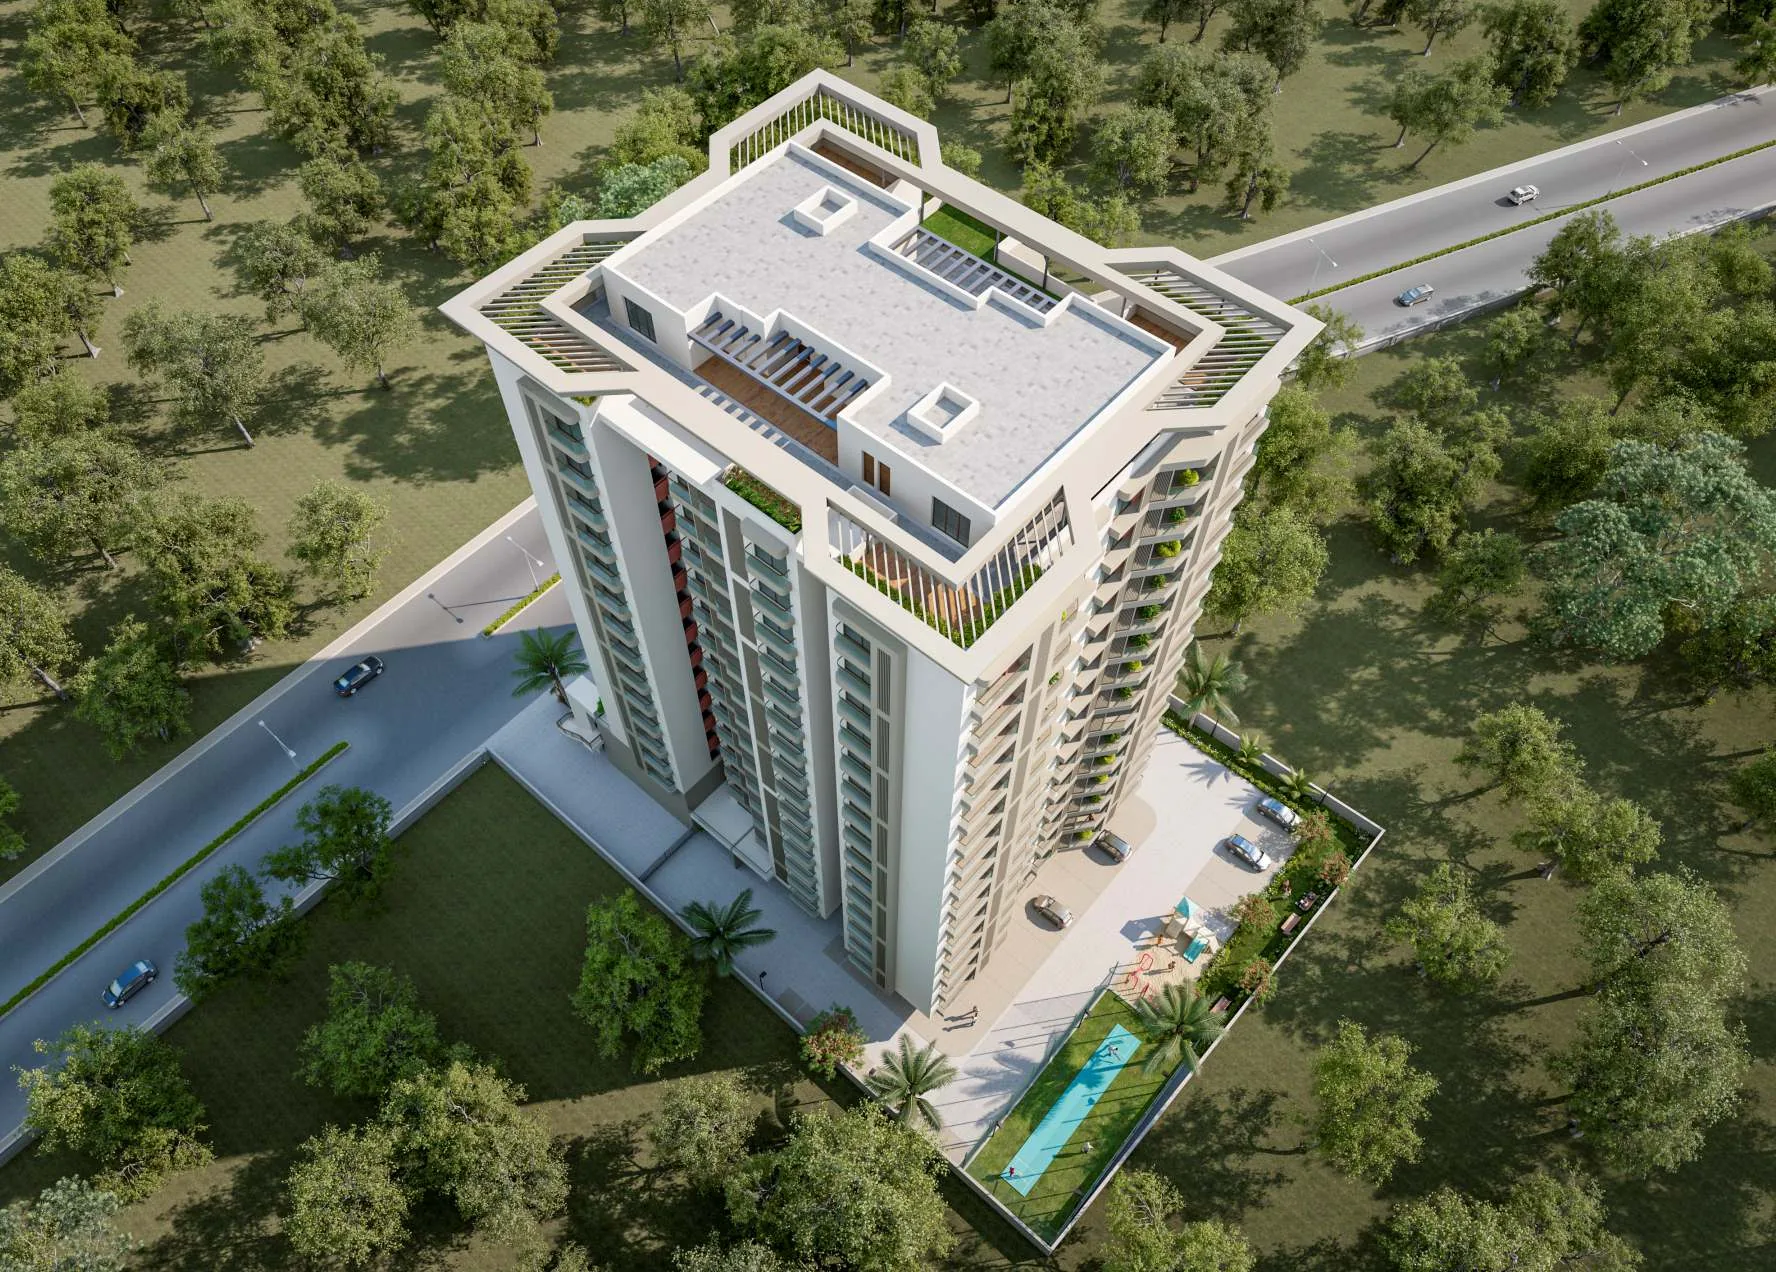
See how it feels →A dedicated play area, a multi-sports court and a garden — your kids have room to actually run, safely inside the gates.
See how it feels →Rooftop gym, covered yoga deck, air-conditioned terrace game room, gazebo sit-out and jogging track. A full terrace clubhouse floor — not a token terrace.
See how it feels →Planned as standard in every flat (Ozone / Europa / Yale or equivalent). No keys to lose, no keys to copy.
See how it feels →Specified as Kohler / Grohe / Jaquar or equivalent. Built into the standard spec — not an upgrade.
See how it feels →Solar for common areas keeps society charges lower. Water softener handles Vadodara's hard water. Rainwater harvesting recharges the ground.
See how it feels →NH64 is 3 km. Vadodara–Ahmedabad Expressway (NE1) is 5 km. Airport 7 km. Station 5 km.
See how it feels →As per current design and specification. All amenities are proposed — refer to the agreement for binding commitments.
Current design intent — brand names are indicative of the quality level. Premium quality materials or equivalent branded products shall be used.
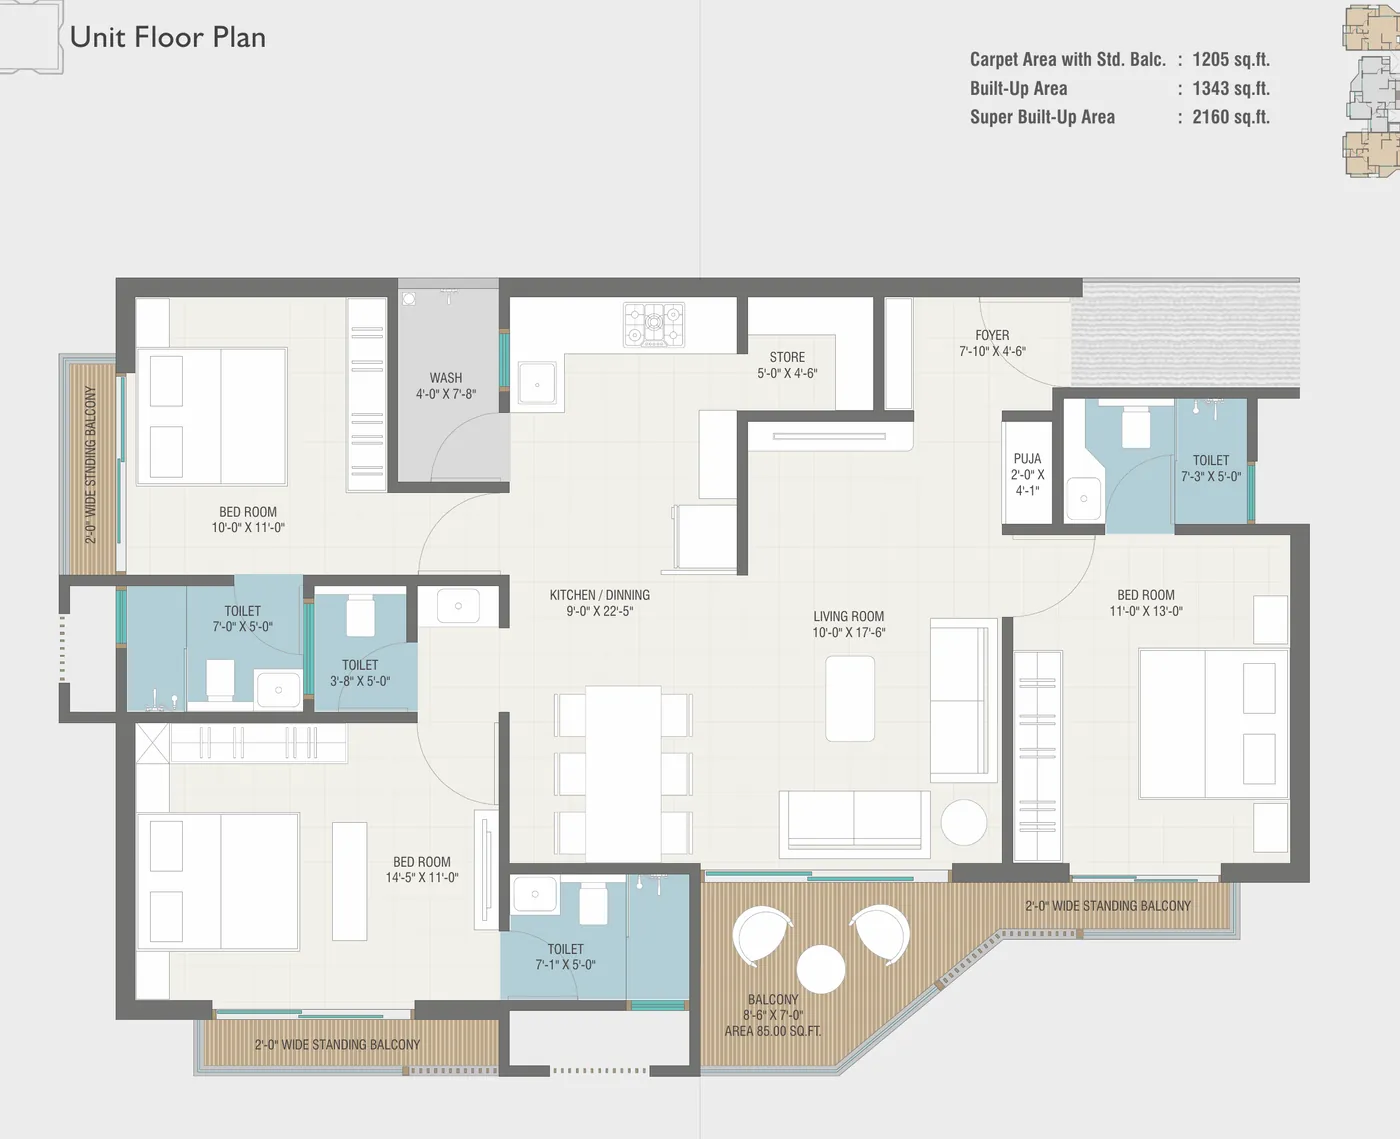
Type A, 1,205 sq.ft. carpet: three bedrooms each with its own bathroom, an 85 sq.ft. sit-out off the living room, a puja niche and a store. Type B is 1,195 sq.ft. with the same three en-suites.
See both layouts and every dimension →Full 3 BHK specification with carpet & built-up areas →·Room-by-room floor plan dimensions →
Opp. Prakruti Resort, FP 97, Behind MGVCL Office, Opp. GEB Chhani · Quiet neighbourhood, connected to everything
You pay as the building rises. Your money is tied to physical progress — not promises.
Development charges, GST, stamp duty, GEB deposit & maintenance charged separately.
Our team will call you at the earliest to confirm your site visit. You can also reach us on WhatsApp at 98982 52431. Site visits: Monday–Sunday, 10am–7pm.
Get the brochure, floor plan, and pricing instantly on WhatsApp. No forms, no waiting.
💬 WhatsApp Us — 98982 52431* Artistic impression — for reference and representation only. Actual product may vary.
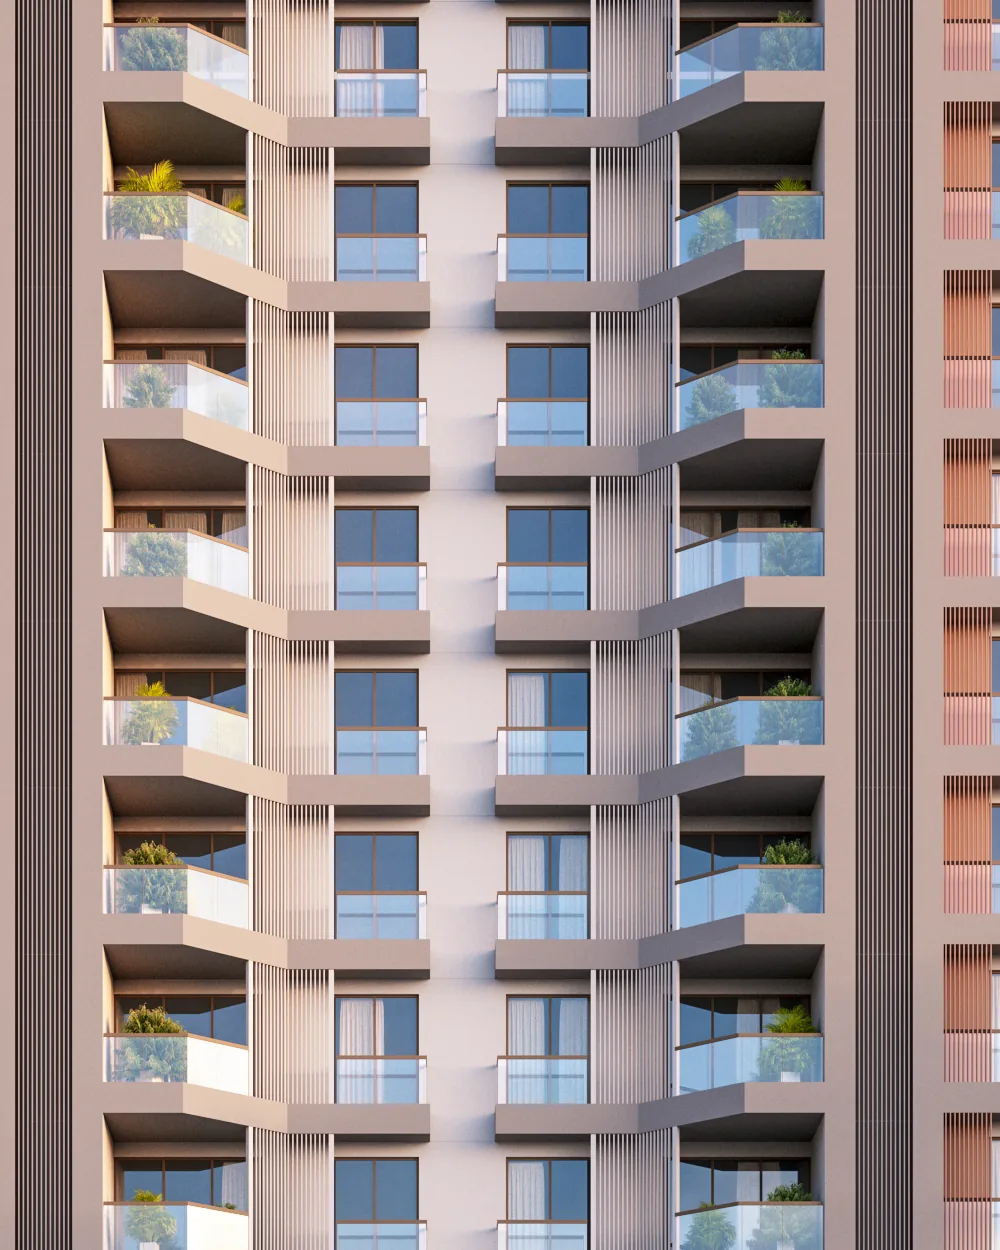
Work’s done. You carry a cup out to the sit-out, sink into the jhula, and let Chhani’s lights flicker on below. Not a ledge you step onto — a room you live in.

School morning, 7:30 sharp — and no one’s knocking on a locked door. Every bedroom opens to its own bathroom, so the whole house gets ready at once, calmly.
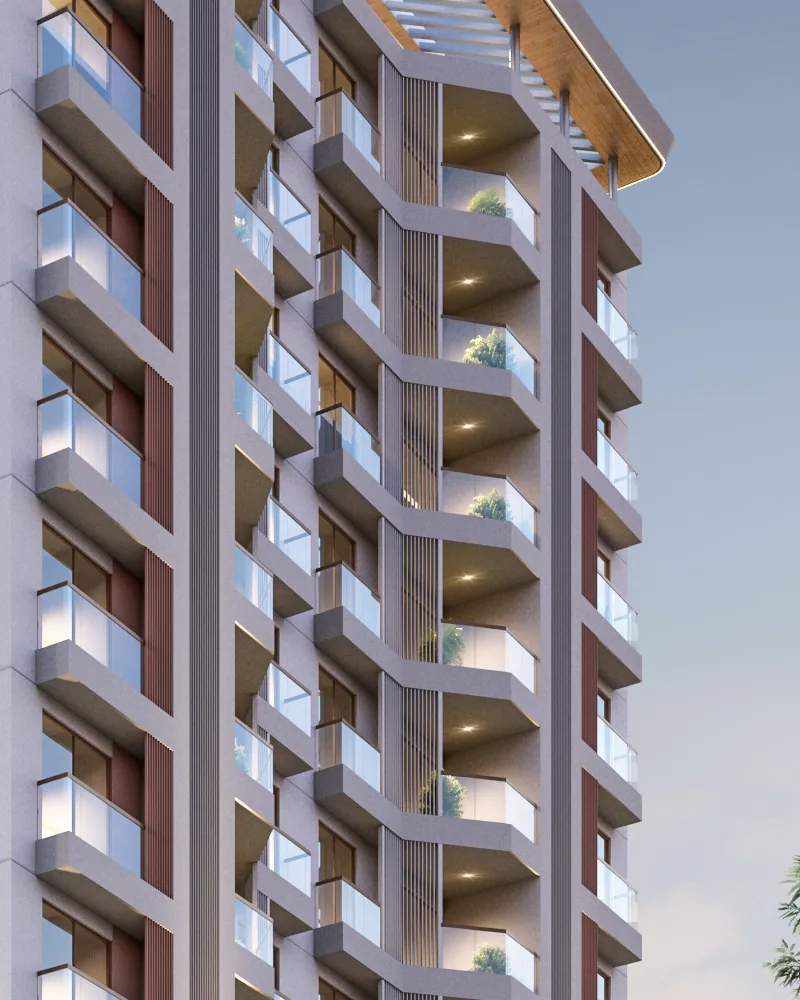
Open any bedroom door and the light pours in. Every room breathes — the cross-ventilation you feel on a warm Vadodara afternoon.
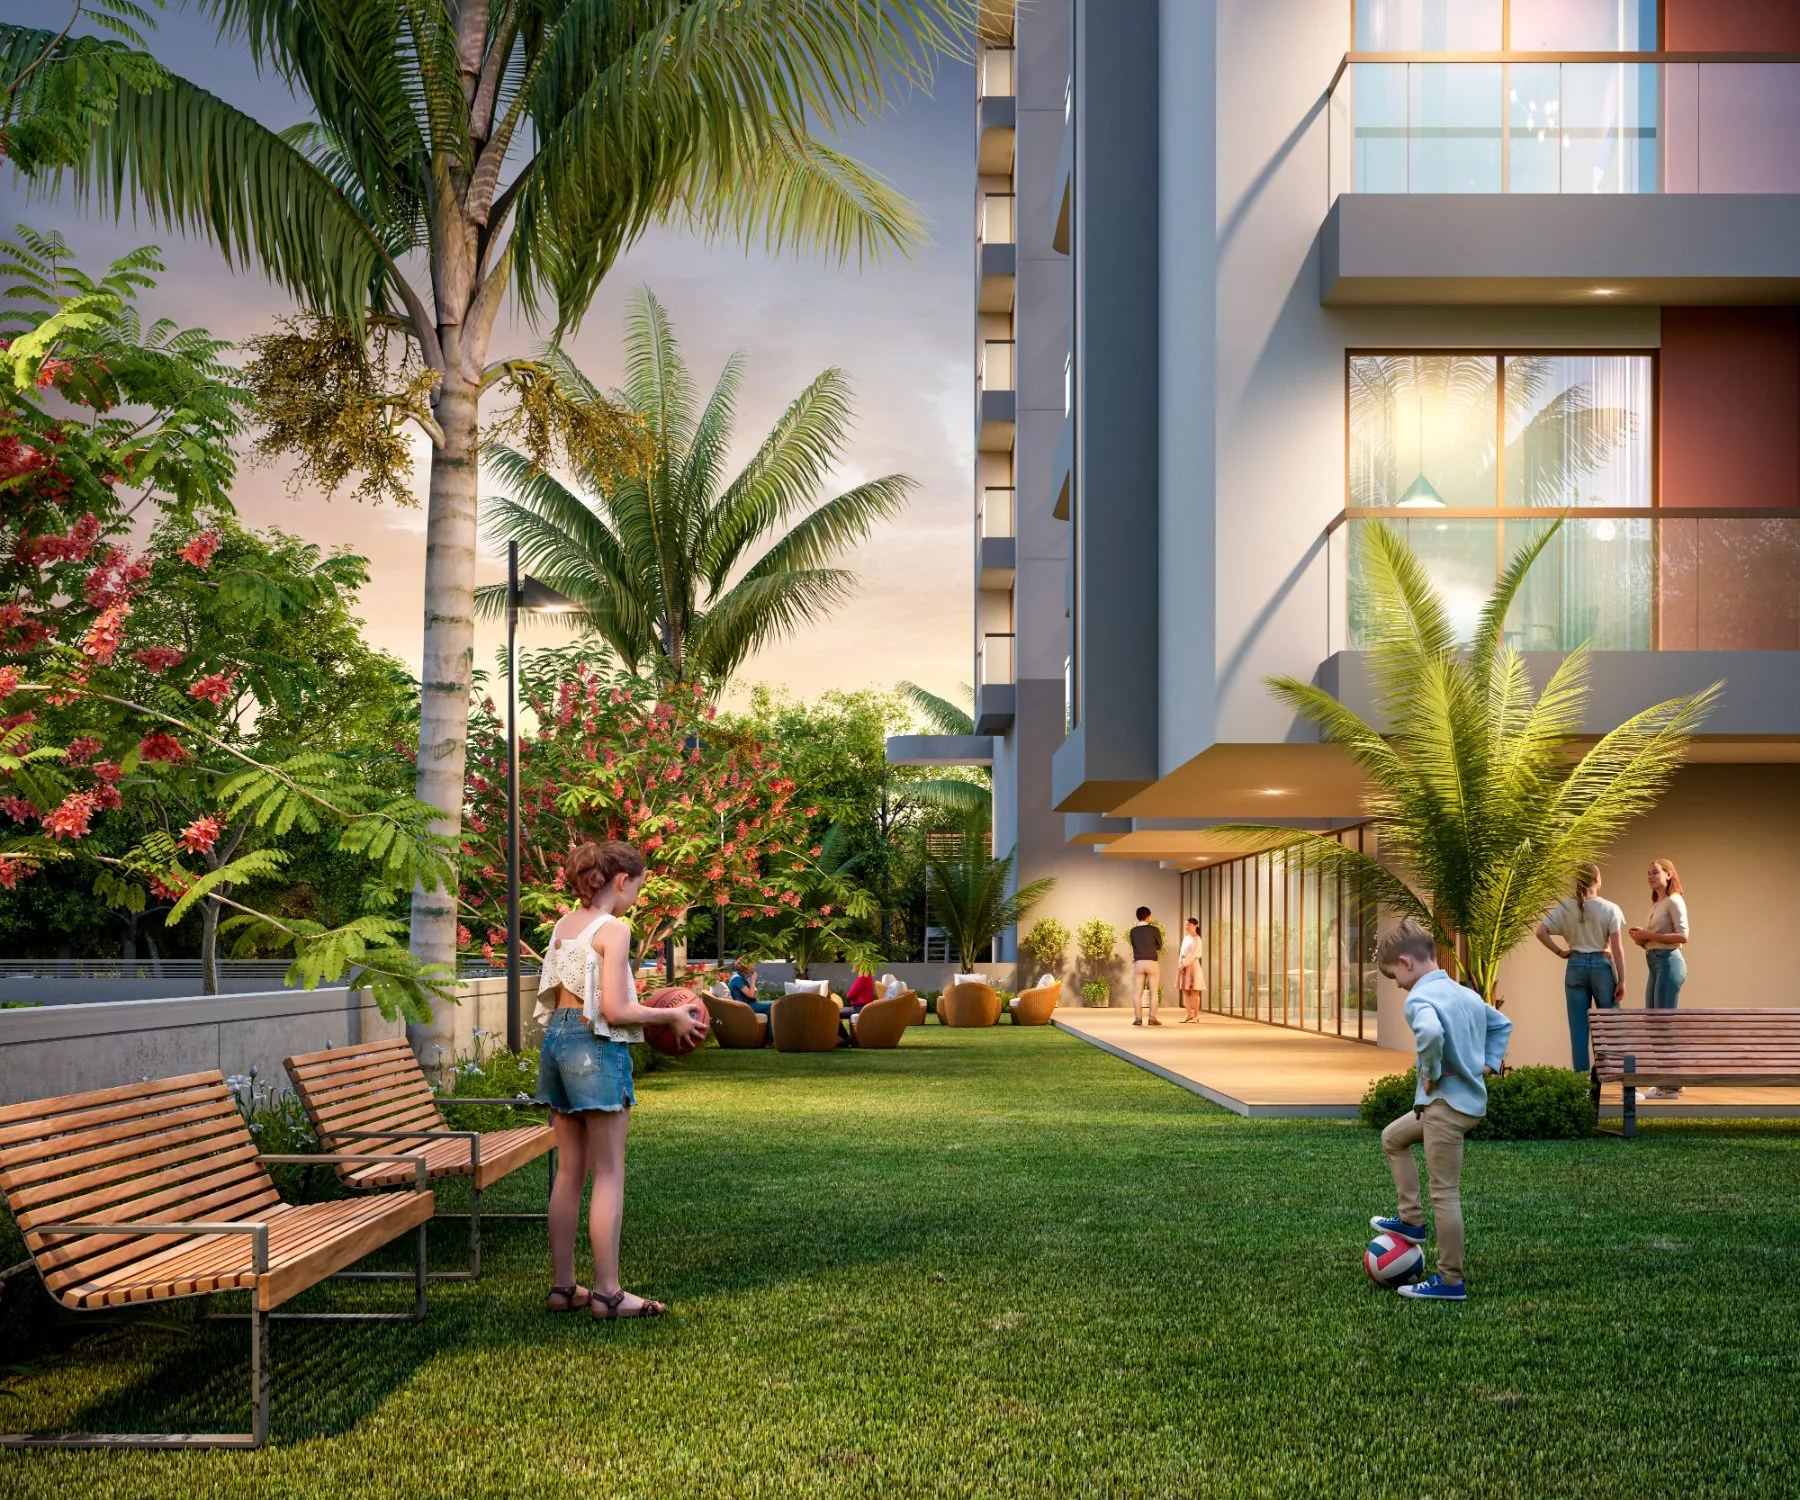
Evening, and the kids are already downstairs — running, not pacing a corridor. A play area, a court and a garden, safely inside the gates.
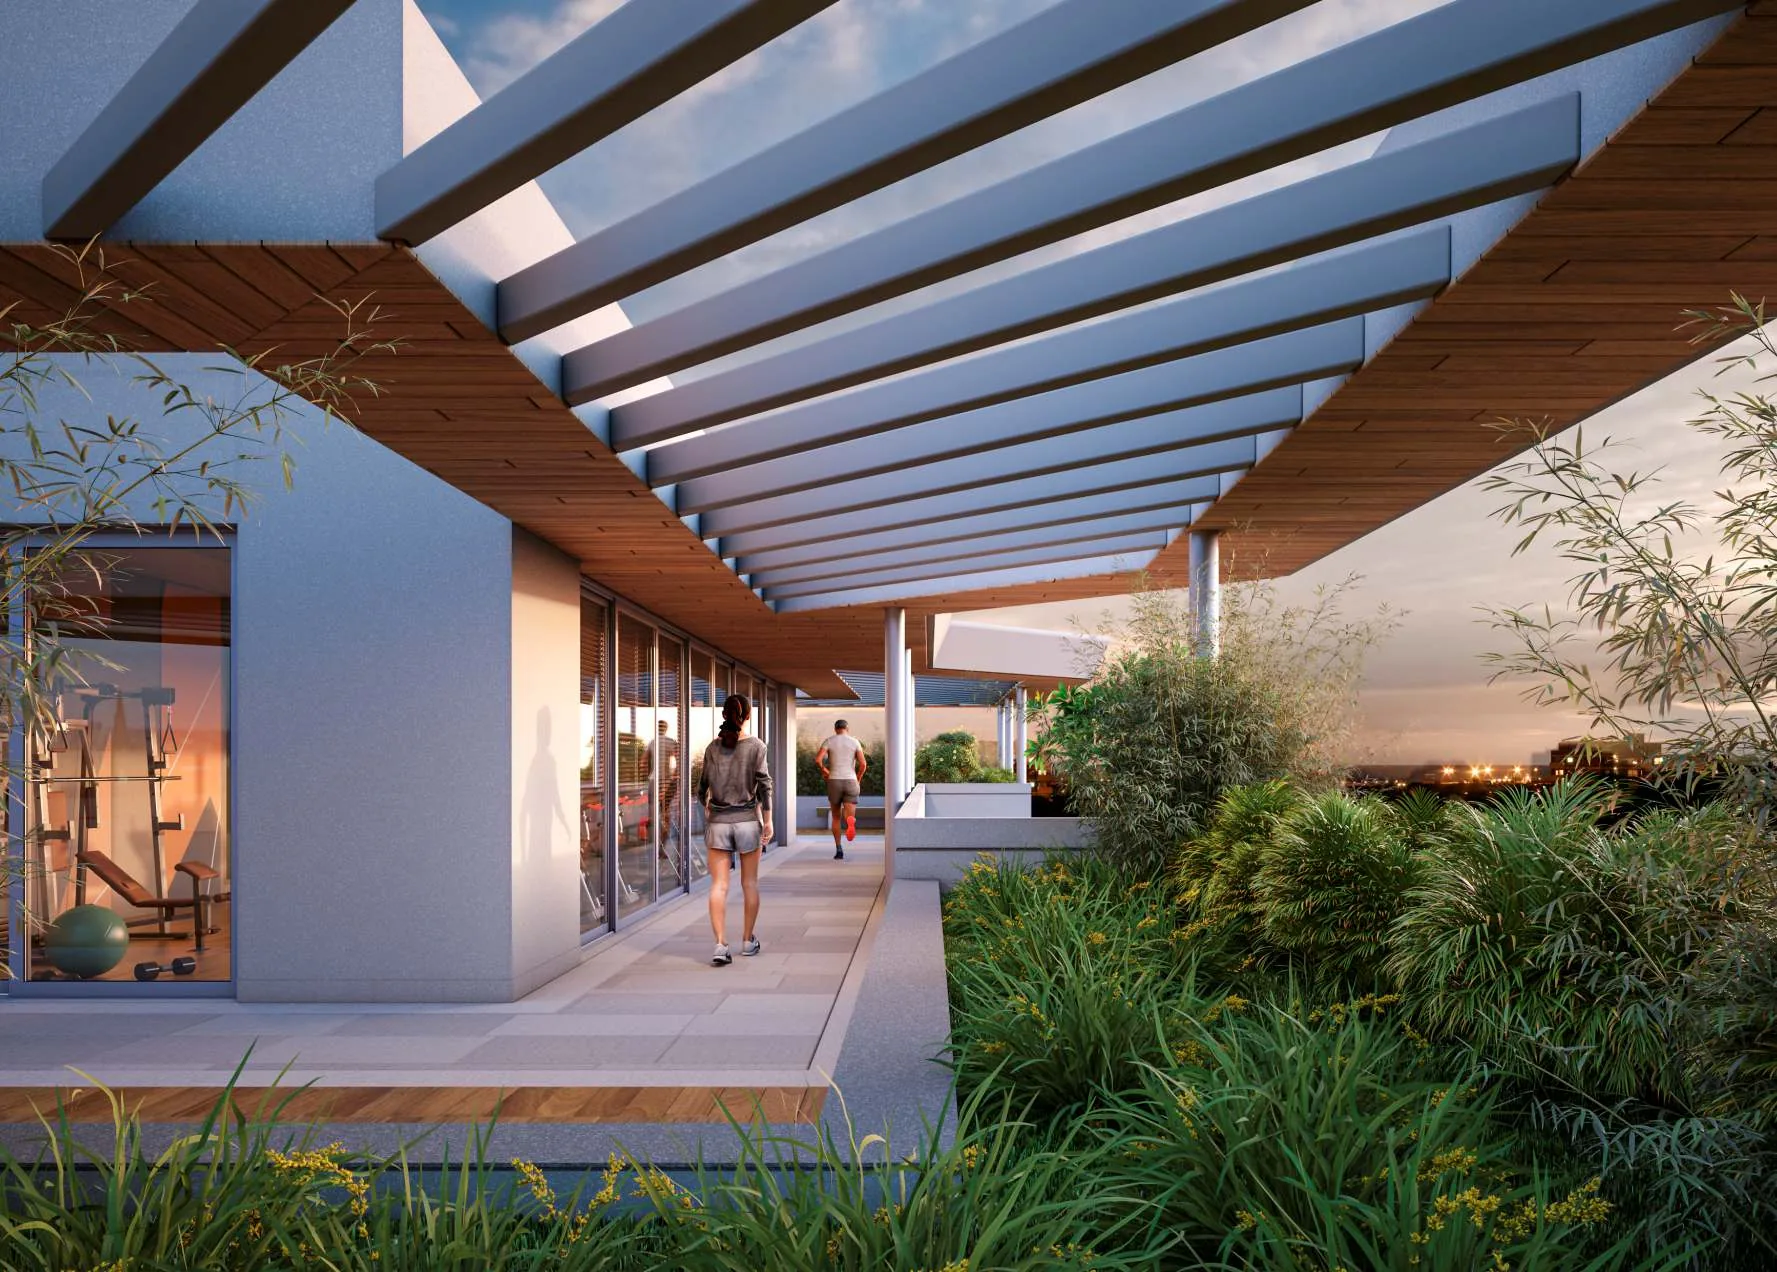
Your workout, your yoga, your evening walk — a short lift ride above the noise, under an open sky. The day lets go up here.
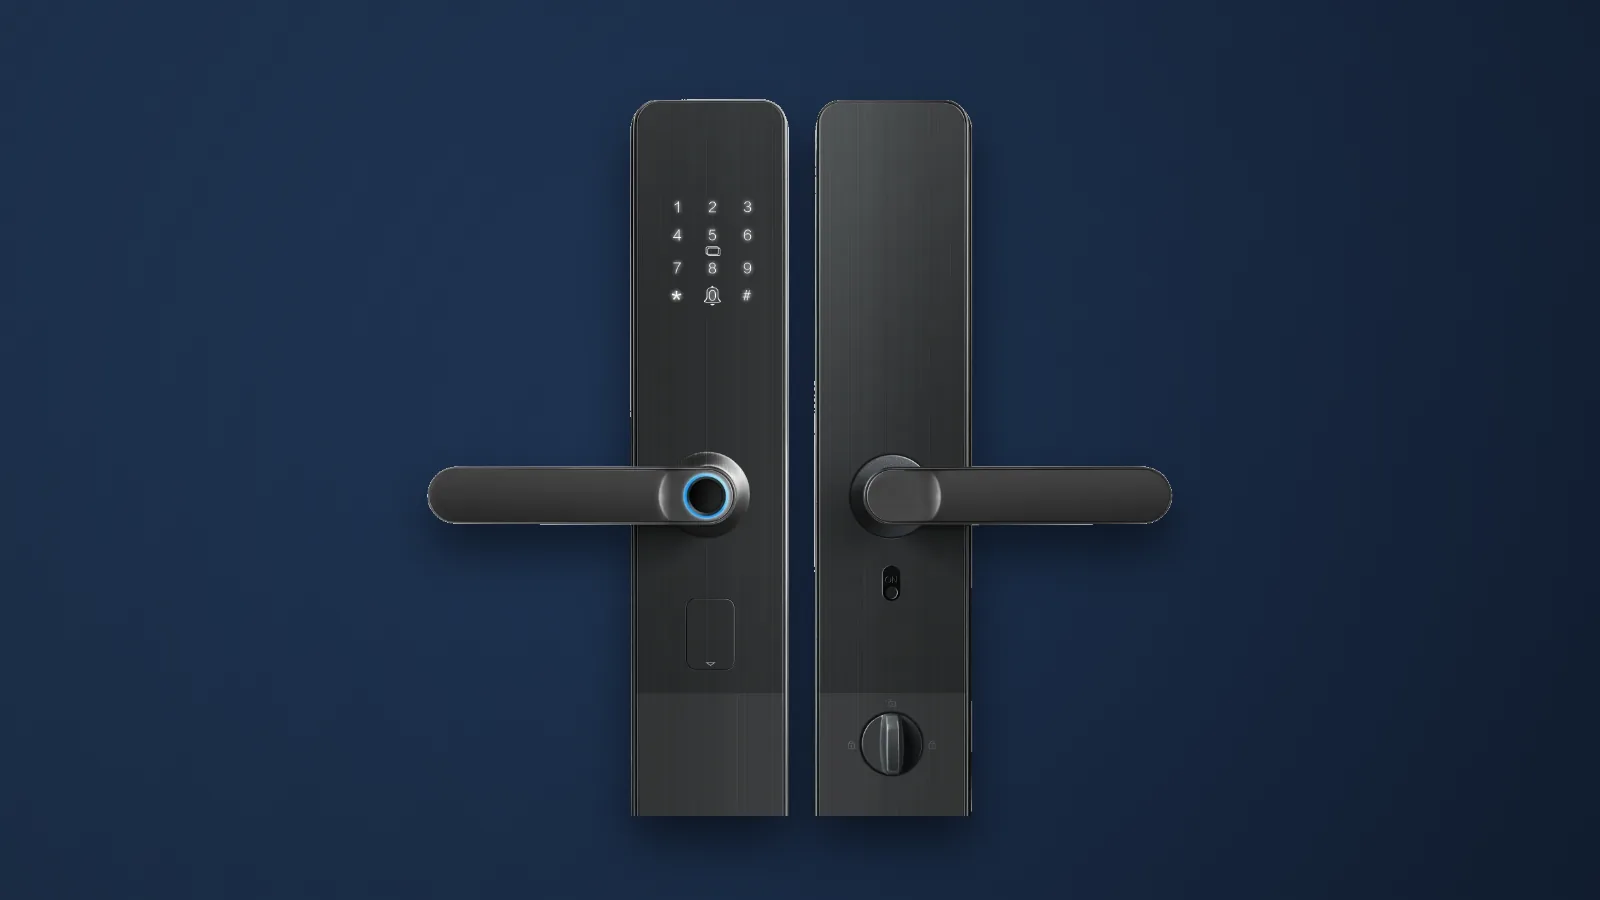
Hands full of groceries, a sleeping toddler on your shoulder — a touch of your finger and you’re home. No fumbling, no keys to lose.
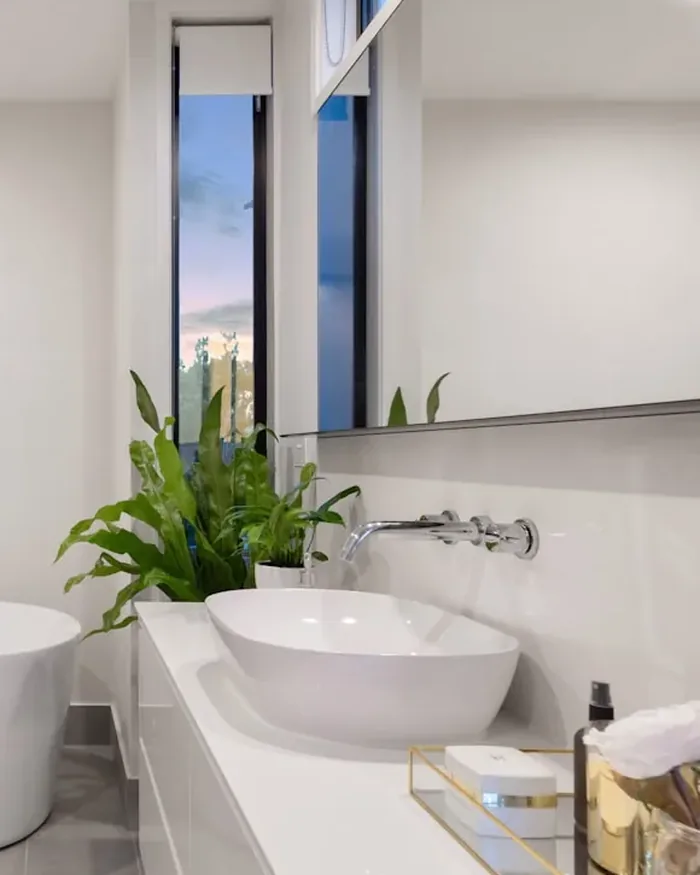
The small daily luxuries — a tap that feels solid, a shower that simply works — built in from day one, never sold back to you later.
The costs that quietly add up — society charges, hard-water damage — designed down long before you ever move in.

Far enough for quiet mornings, close enough that the whole city is an easy drive — the highway, the expressway, the airport, all within reach.