 Vasantara Skies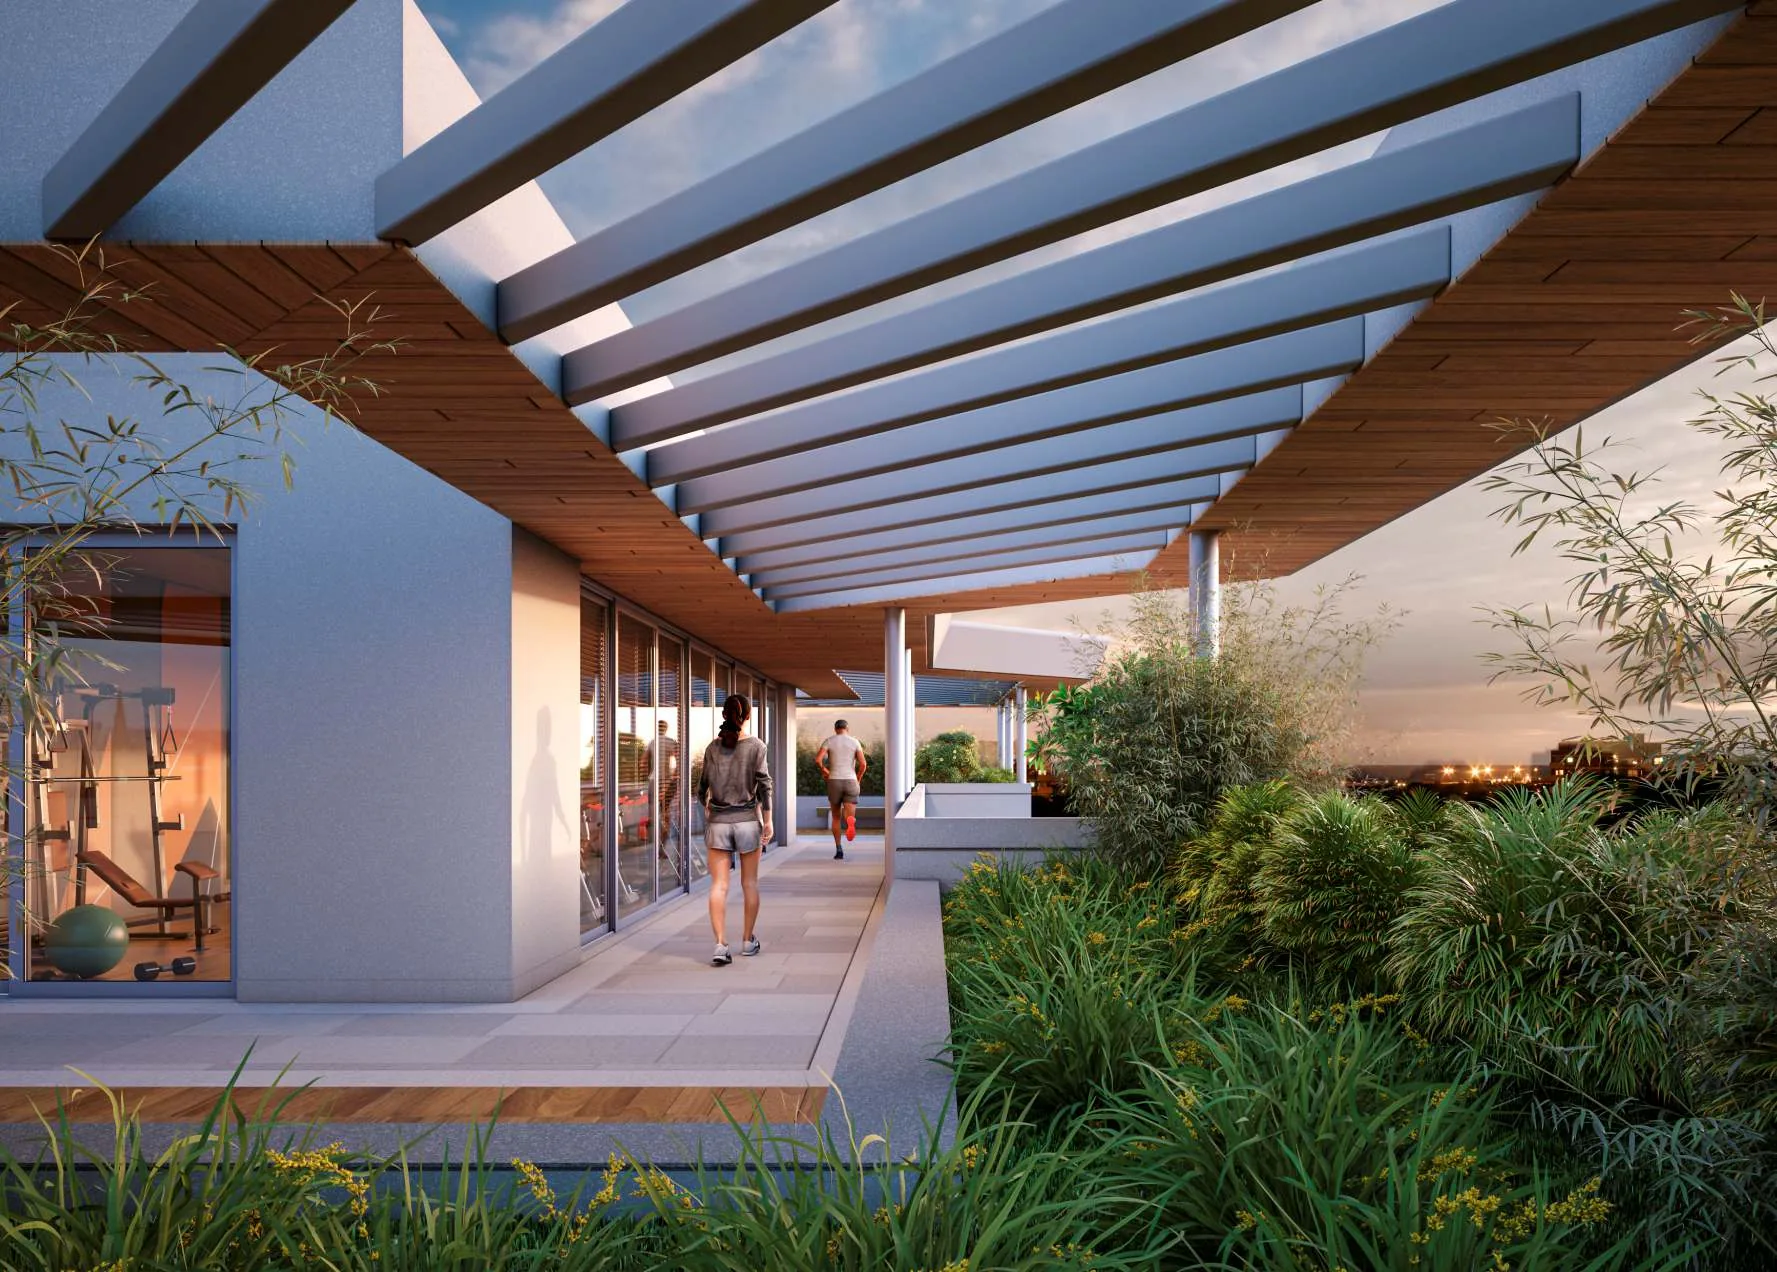
The terrace deck
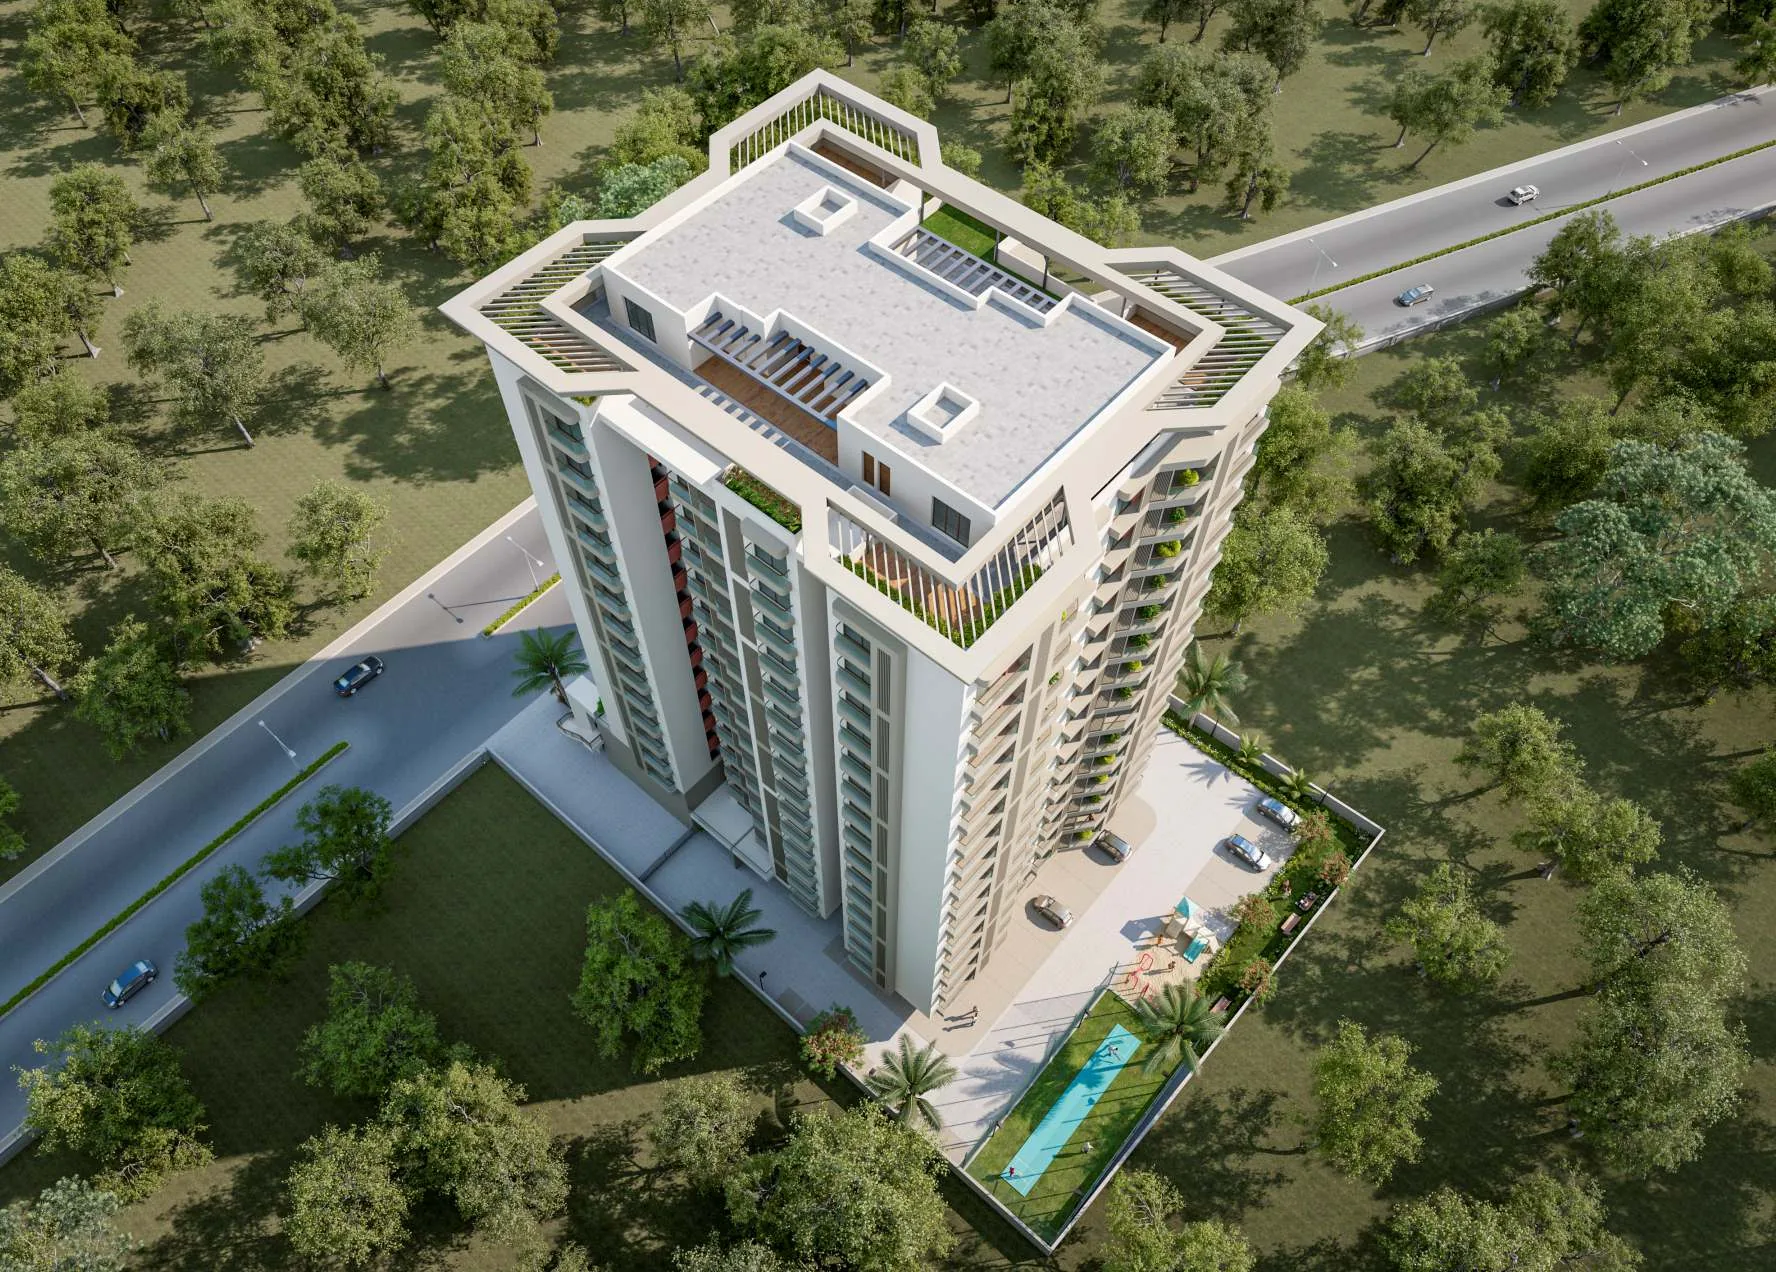
The fifteenth level is not apartments. It is a dedicated amenity floor, open to the sky on all sides, with a 6 ft wide walking track running the full perimeter.
| Amenity | Size | Notes |
|---|---|---|
| Air-conditioned gym | 15'-8" × 48'-6" | Nearly 50 feet of equipment floor, enclosed and cooled |
| Air-conditioned indoor game room | 48'-6" × 15'-8" | Table games, seating, fully enclosed |
| Covered yoga deck | 35'-9" × 12'-0" | Timber deck under a pergola |
| Second covered deck | 35'-9" × 12'-4" | Sit-out and gathering space |
| Walking track | 6 ft wide | Runs the full perimeter of the terrace |
| Seating areas | 22'-5" × 9'-9" × 4 | Four landscaped corners with planting |
| Facilities | His and Her toilets | Both ends of the deck |
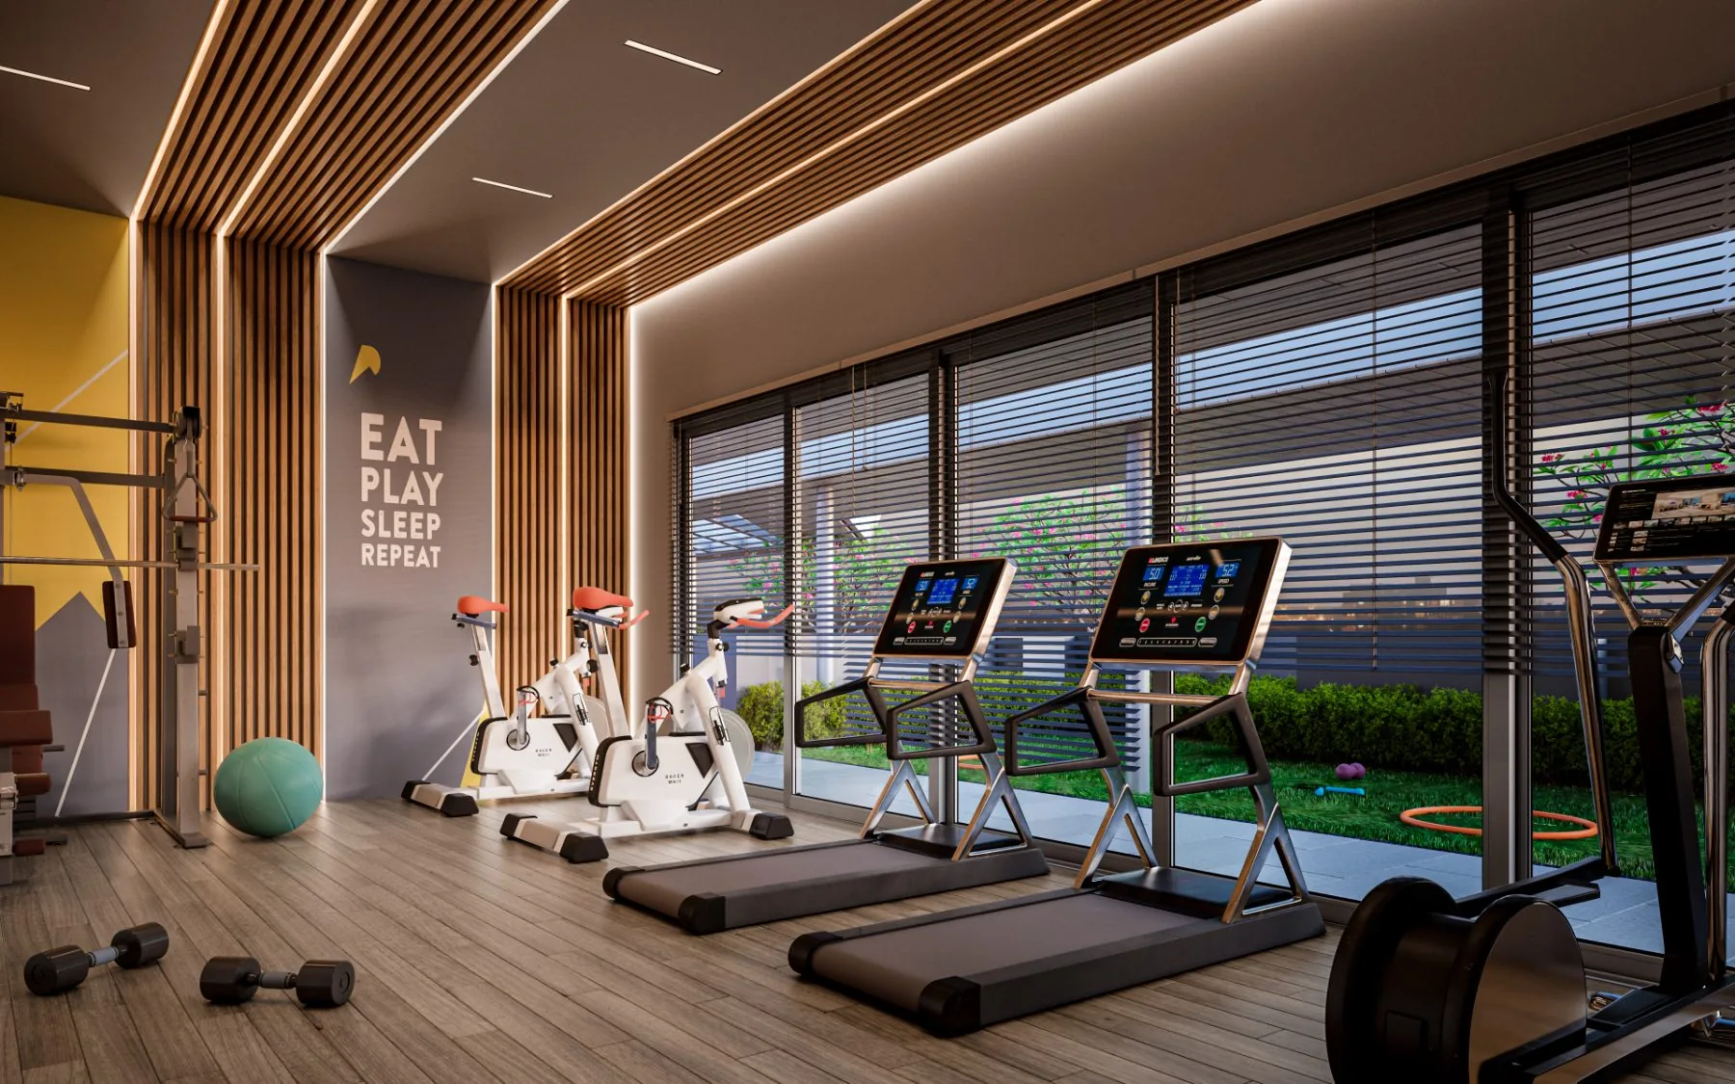
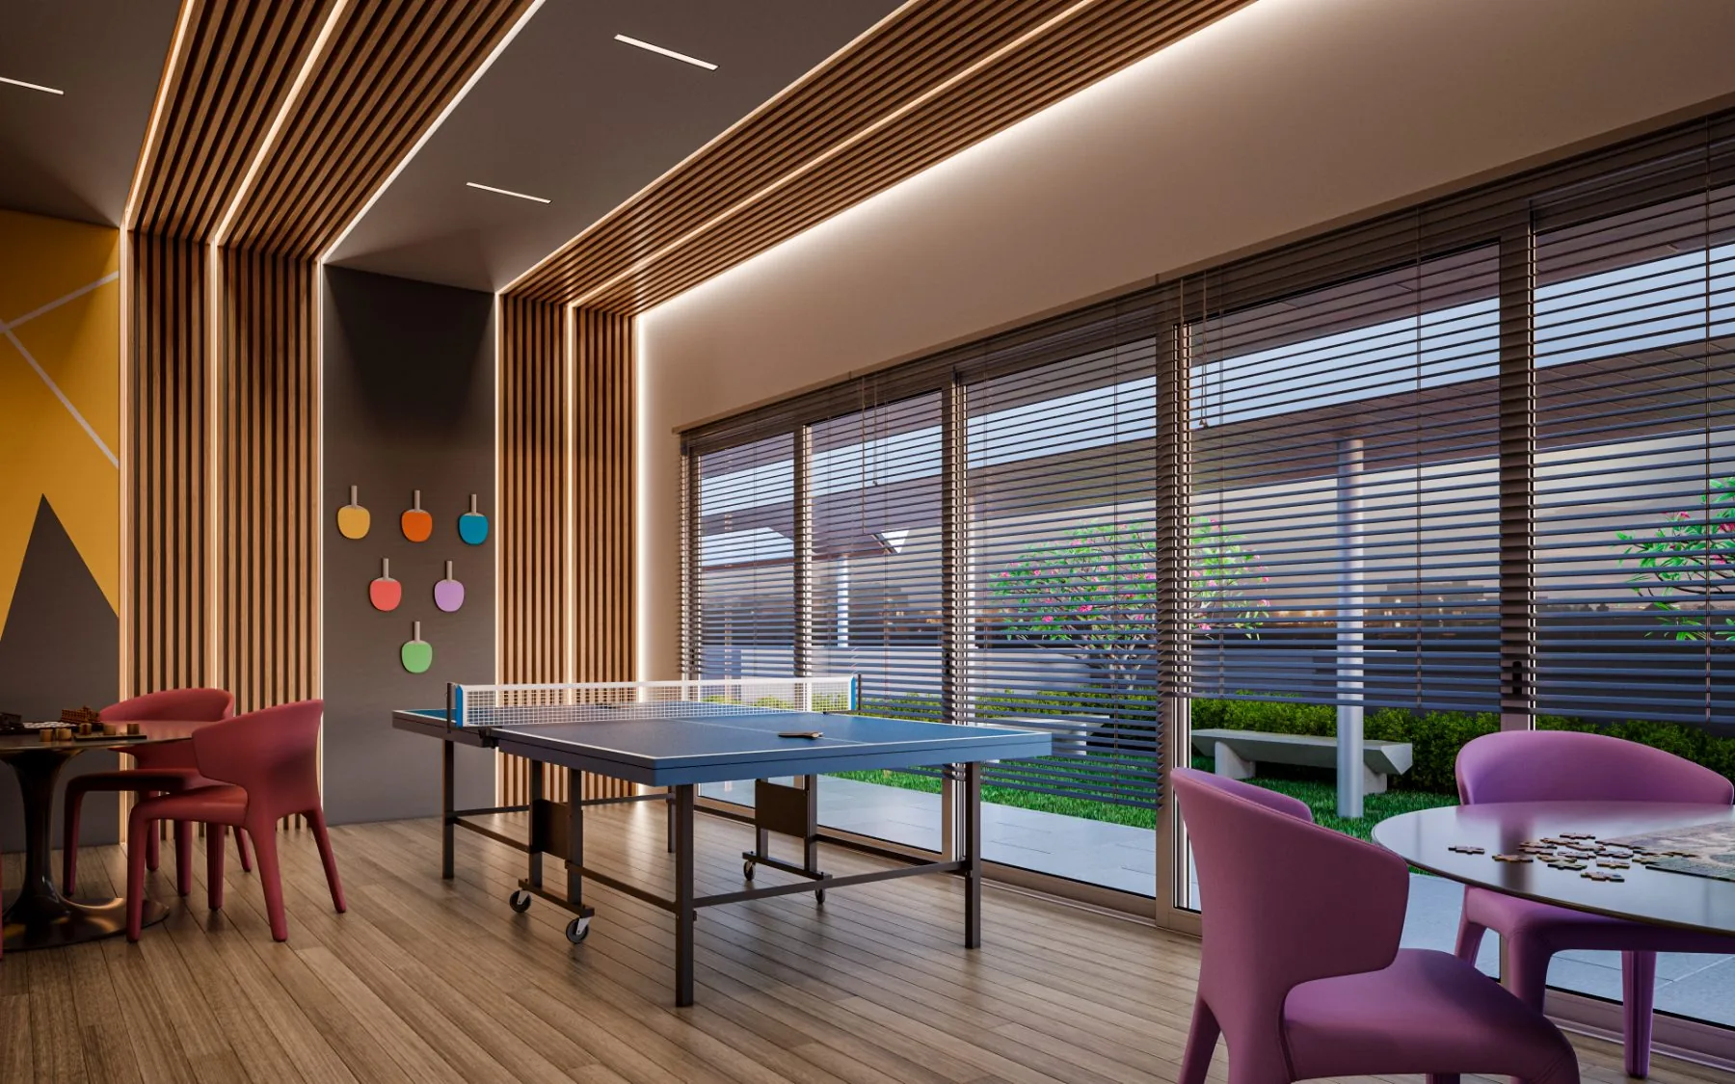
Two of the four amenities are air-conditioned, which matters in a Vadodara summer. An open-to-sky terrace is pleasant in December and unusable in May. This one works most of the year.
At ground level
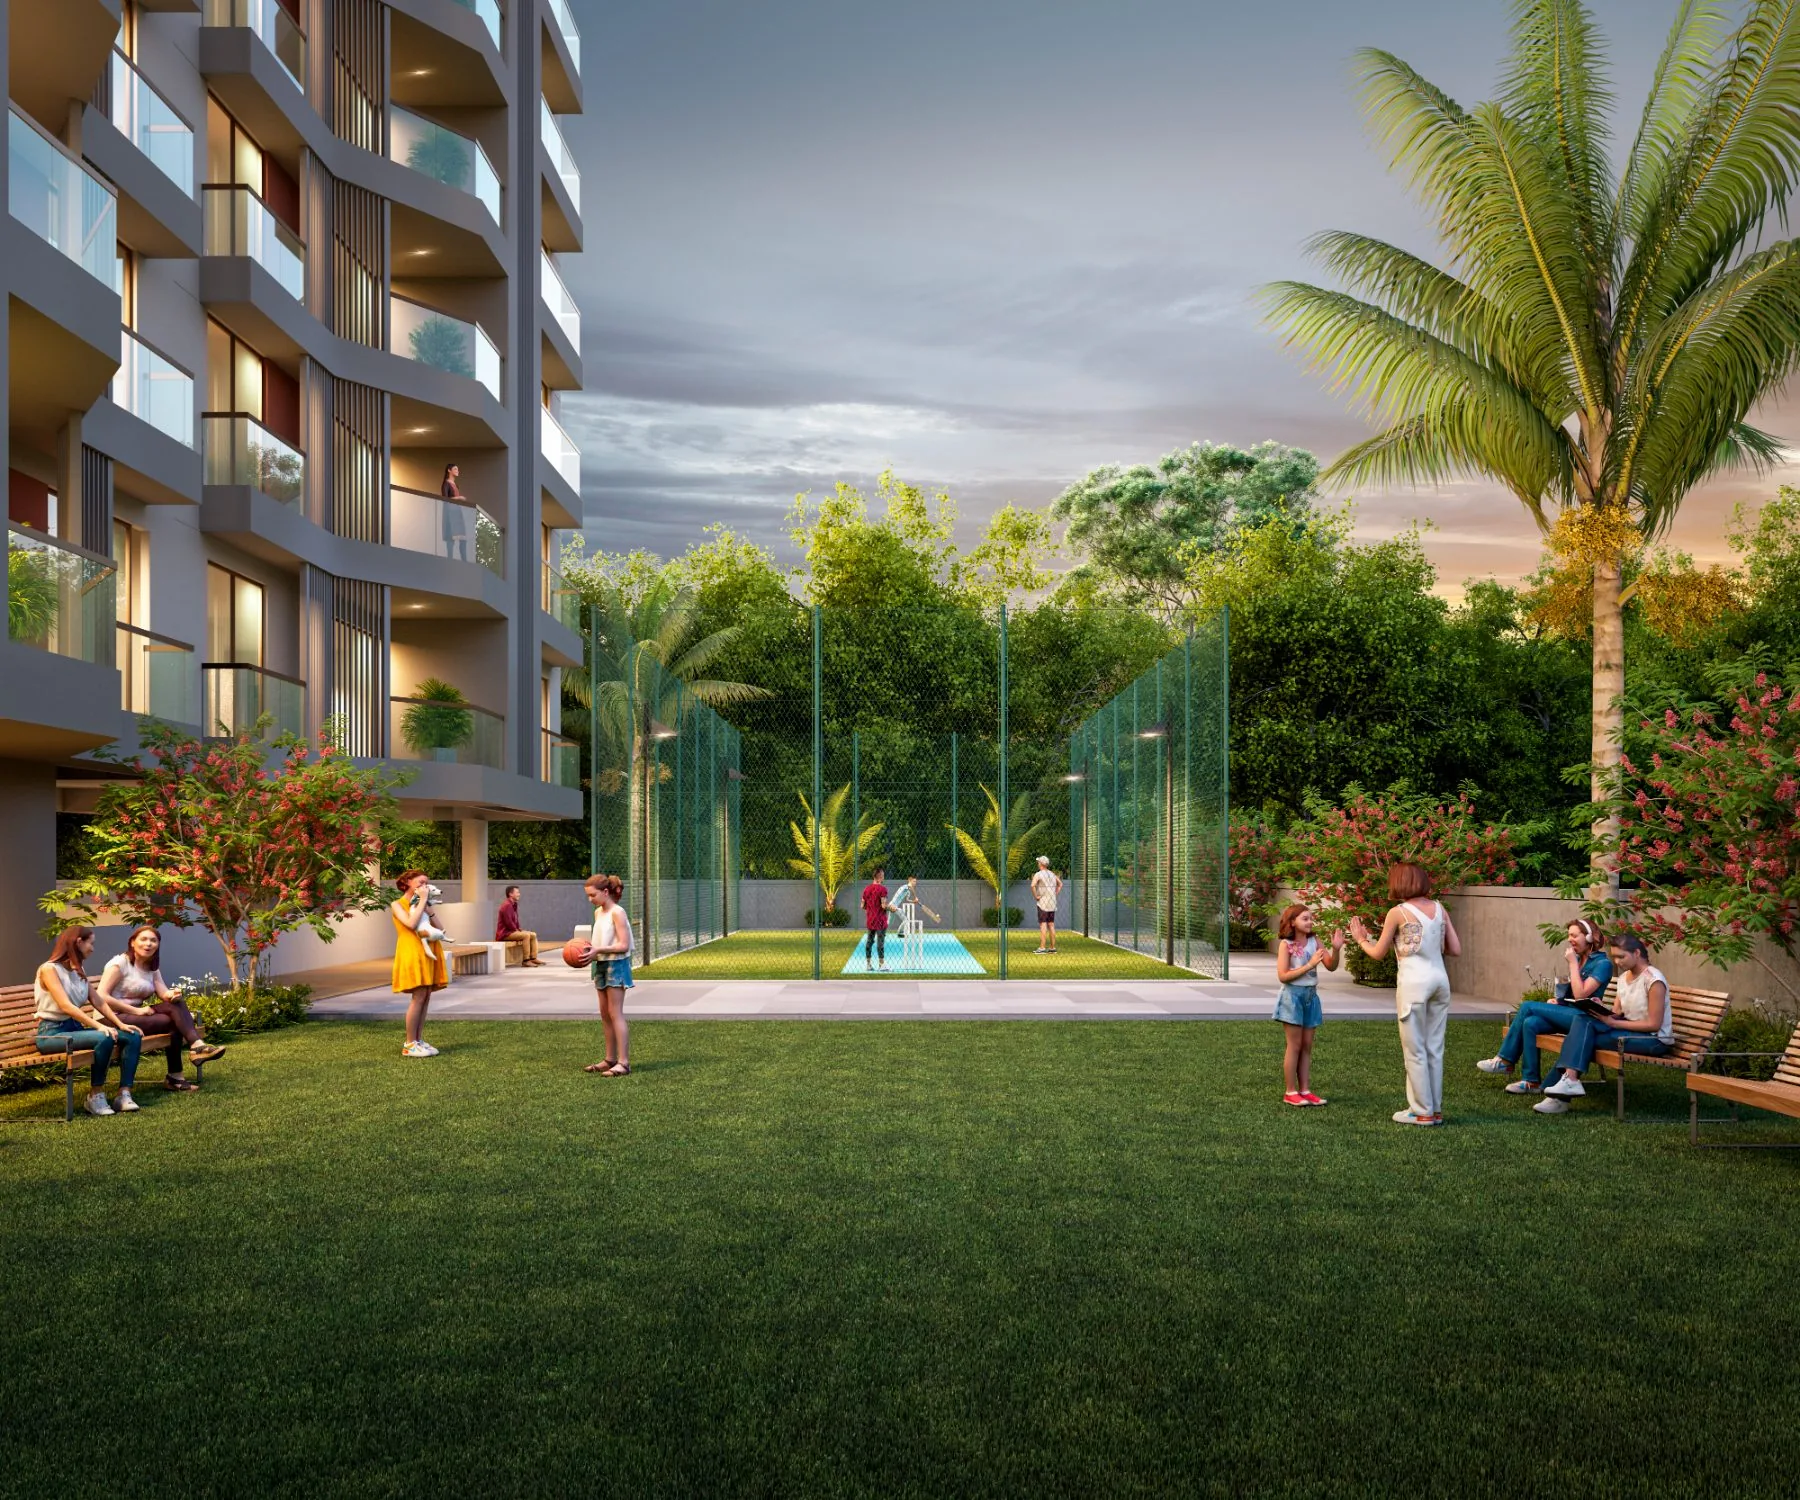
Multipurpose court
60'-10" × 24'-9". Netted, lit, and sized for a proper game.
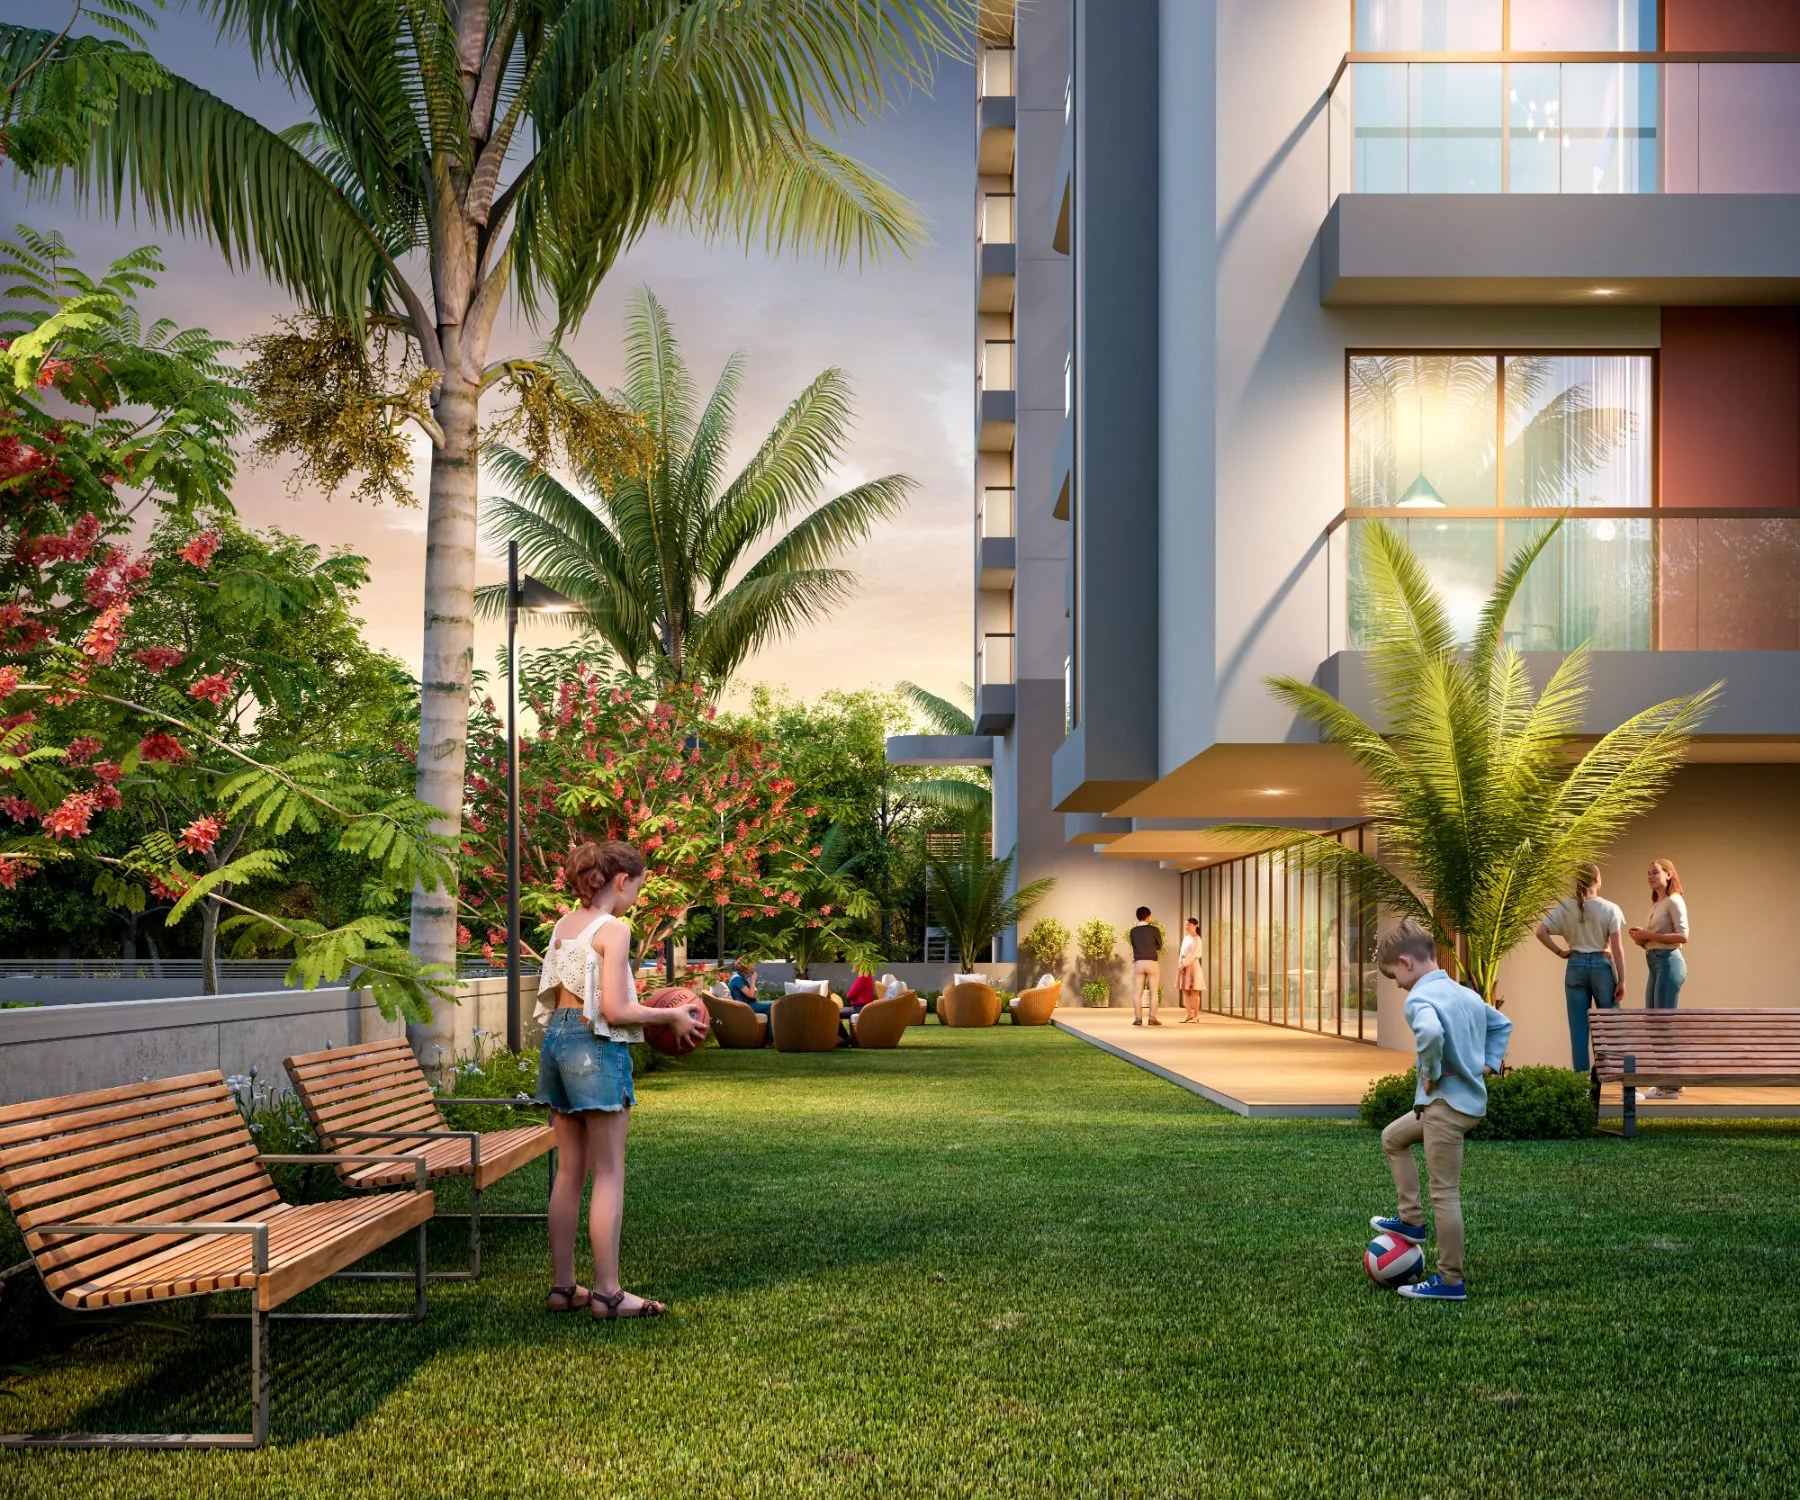
Children's play area
29'-9" × 16'-4", with play equipment, set away from the driveway.
Garden
1,100 sq.ft. of planted lawn along the boundary.
Multipurpose hall
33'-5" × 26'-2" with its own pantry and powder toilet, 14 ft high.
Entrance foyer
15'-5" × 20'-6", 14 ft high, Italian flooring.
Visitor parking
Separate from resident parking, at ground level.
Seventy per cent open space
Close to 70% of the plot is left open — garden, court, play area, driveways and setbacks. That is what allows the tower to be open on four sides, and it is the reason the building does not feel hemmed in by its own compound.
Parking and access
- Two basement levels — lower and upper — designed for stack parking
- One allotted car parking space per home — see the floor arrangement
- Dedicated visitor parking at ground level
- Three lifts: passenger, stretcher and service
- Kids pickup and drop zone at the entrance
The stretcher lift is worth noticing. Most towers in this segment do not have one, and it is the sort of thing you only think about once.
Building services
Solar power
Rooftop panels serving common areas.
Water softener
Plant-level softening for the whole building.
Rainwater harvesting
Recharge system across the campus.
24/7 water supply
On municipal supply with storage backup.
Power backup
For common areas and lifts.
CCTV surveillance
Full campus coverage, with a security cabin at the gate.
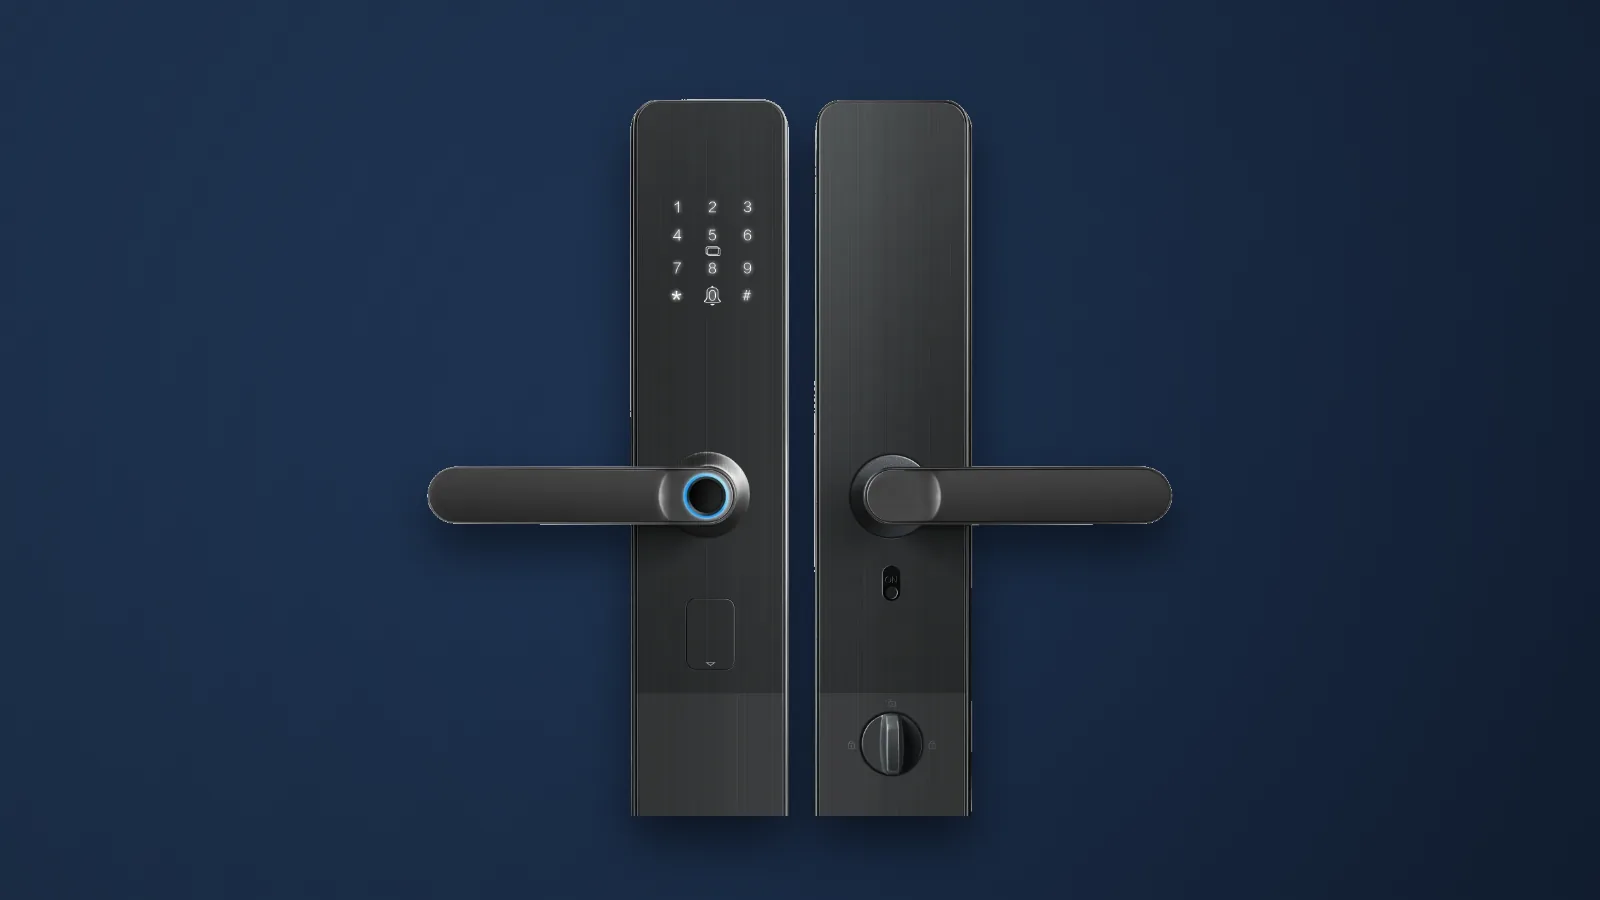
Biometric smart locks
Fitted to every main door as standard.
VMC infrastructure
18-metre municipal road with drainage and water connection in place.
All amenities are proposed and shown as per current design. Refer to the agreement for sale for binding commitments.
Come and see it for yourself
Thirty minutes, no sales pressure. Walk the site, see the layout, and decide at your own pace. Open every day, 10am to 7pm.
Book a Free Site Visit →Common questions
What amenities does Vasantara Skies have?
A terrace amenity deck on the fifteenth level with an air-conditioned gym (15'-8" × 48'-6"), an air-conditioned indoor game room, two covered yoga decks, a 6 ft walking track and four seating areas. At ground level there is a multipurpose court, children's play area, garden, and a 14 ft high multipurpose hall with pantry.
Is the gym air-conditioned?
Yes. Both the gym and the indoor game room on the terrace level are air-conditioned and fully enclosed.
How big is the children's play area?
The kids play area at ground level measures 29'-9" × 16'-4", with play equipment, set away from the driveway. There is also a multipurpose court of 60'-10" × 24'-9".
How much open space is there?
Close to 70% of the plot is open space — garden, court, play area, driveways and setbacks.
How many lifts are there?
Three — a passenger lift, a stretcher lift and a service lift, serving a single tower.
Is parking included?
Yes. One allotted car parking space per home across two basement levels designed for stack parking, plus dedicated visitor parking at ground level.